
Ready Now, Yours This September: Tour Your Dream Home Today - Limited Availability!
Array
(
)
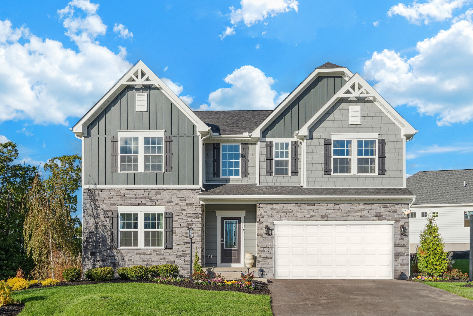
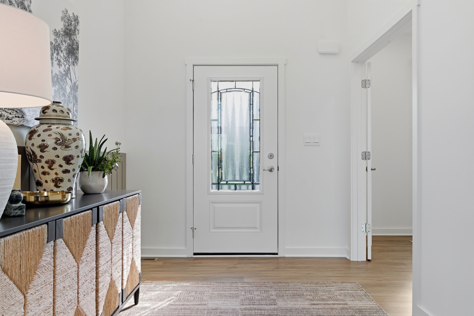
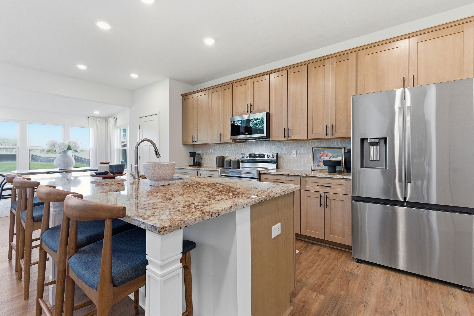
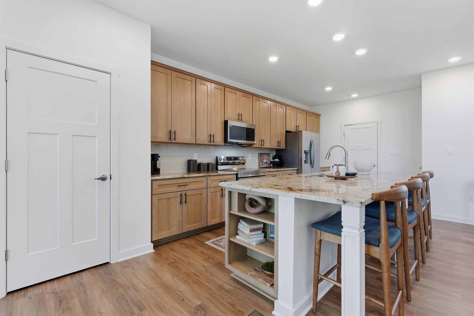
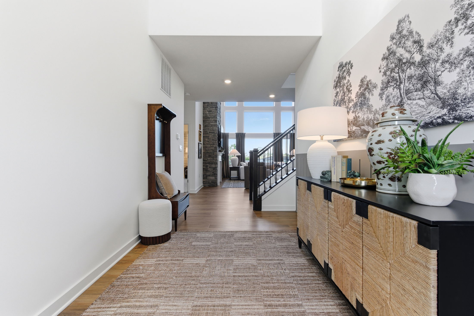
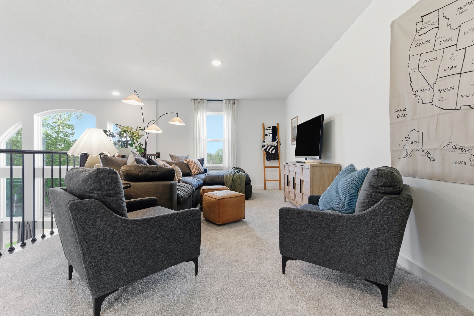


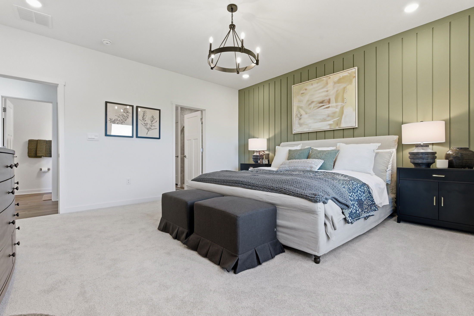
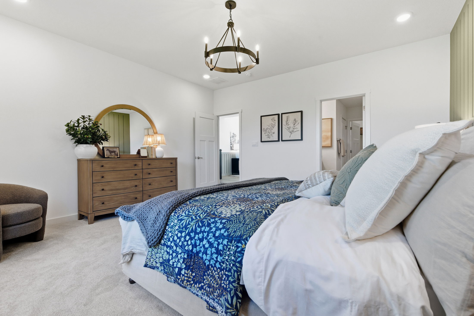
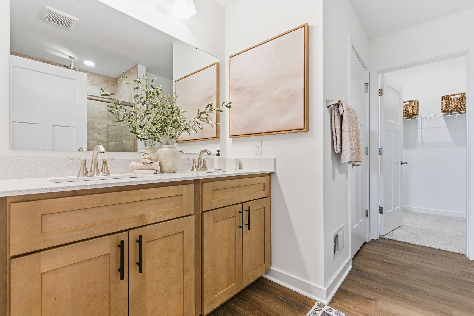
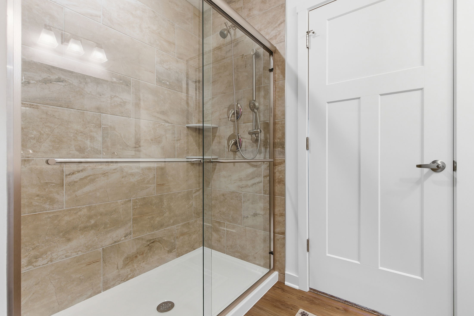
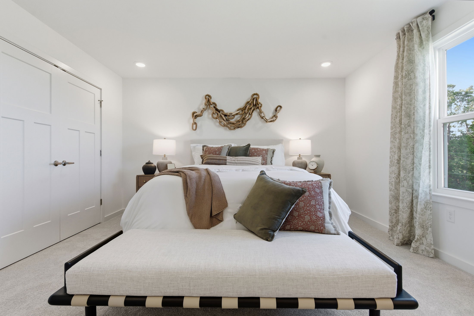
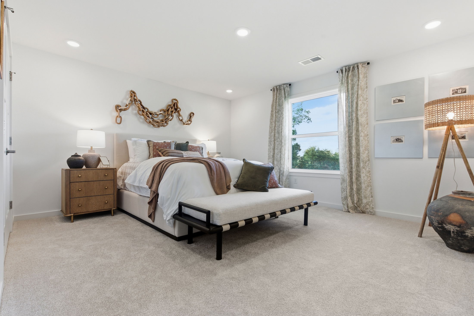
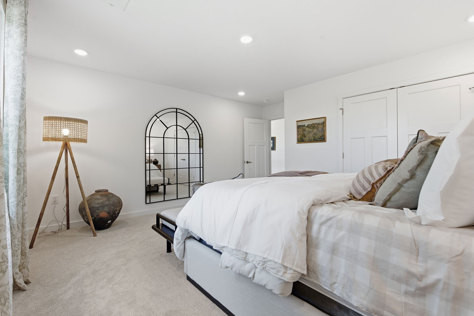
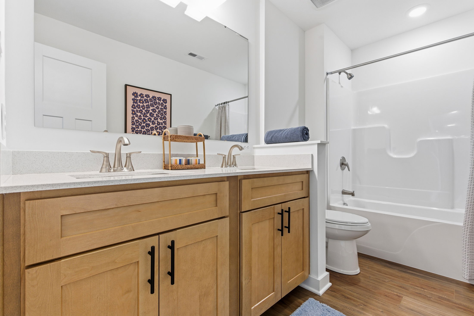
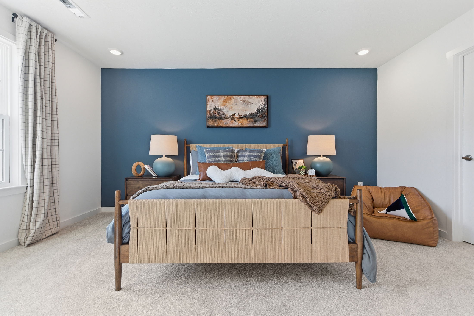
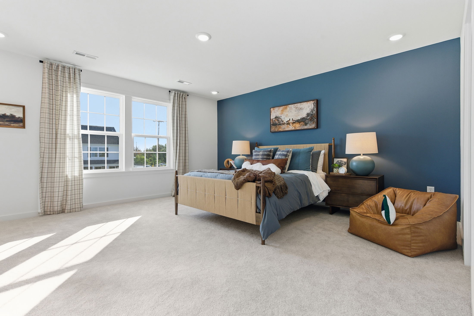
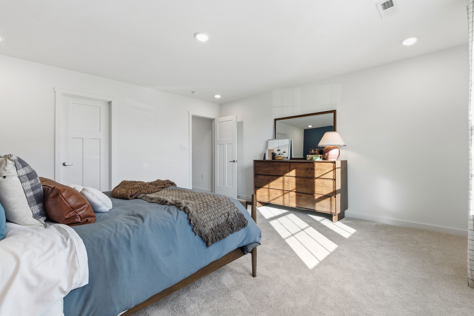
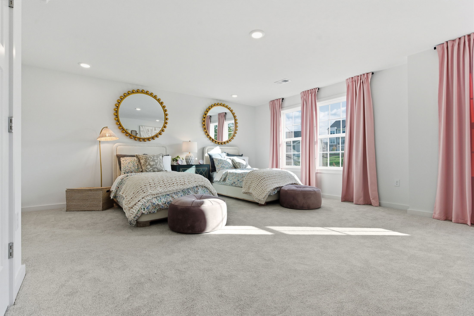
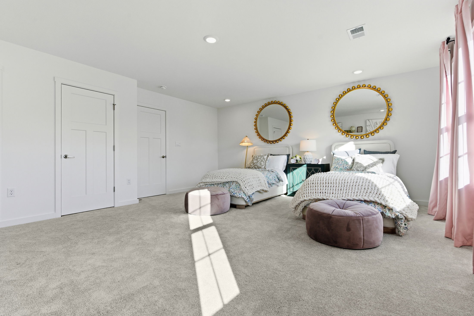
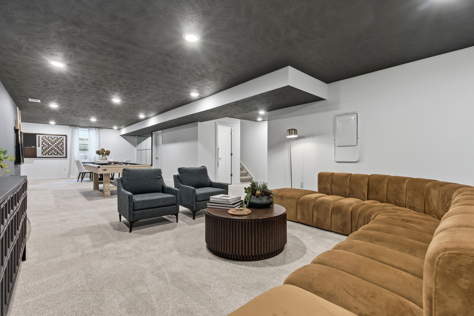
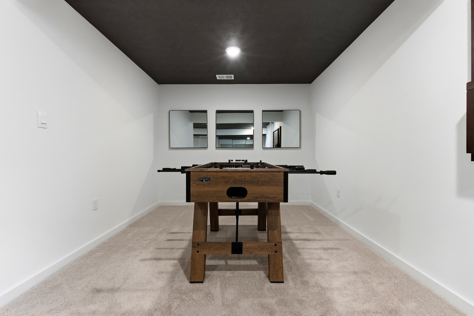
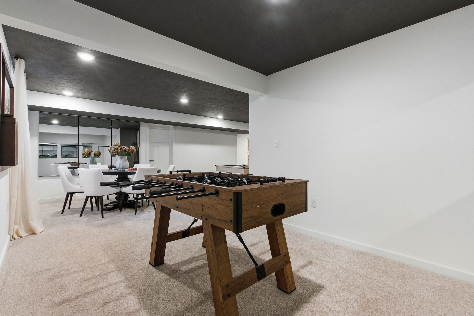
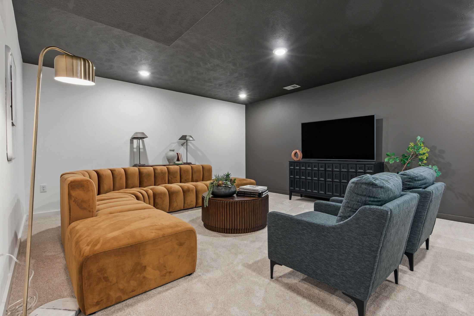
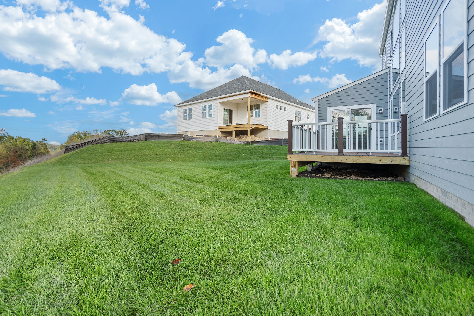


Explore the Chattanooga
Spacious, Flexible, and Built for the Way You Live
Welcome to the Chattanooga, a thoughtfully designed single-family home from Maronda Homes’ Americana Series. With 2,965–3,228 square feet of finished living space, this home offers both comfort and versatility—perfect for growing families or those who love to entertain.
Choose the layout that fits your lifestyle, with options for:
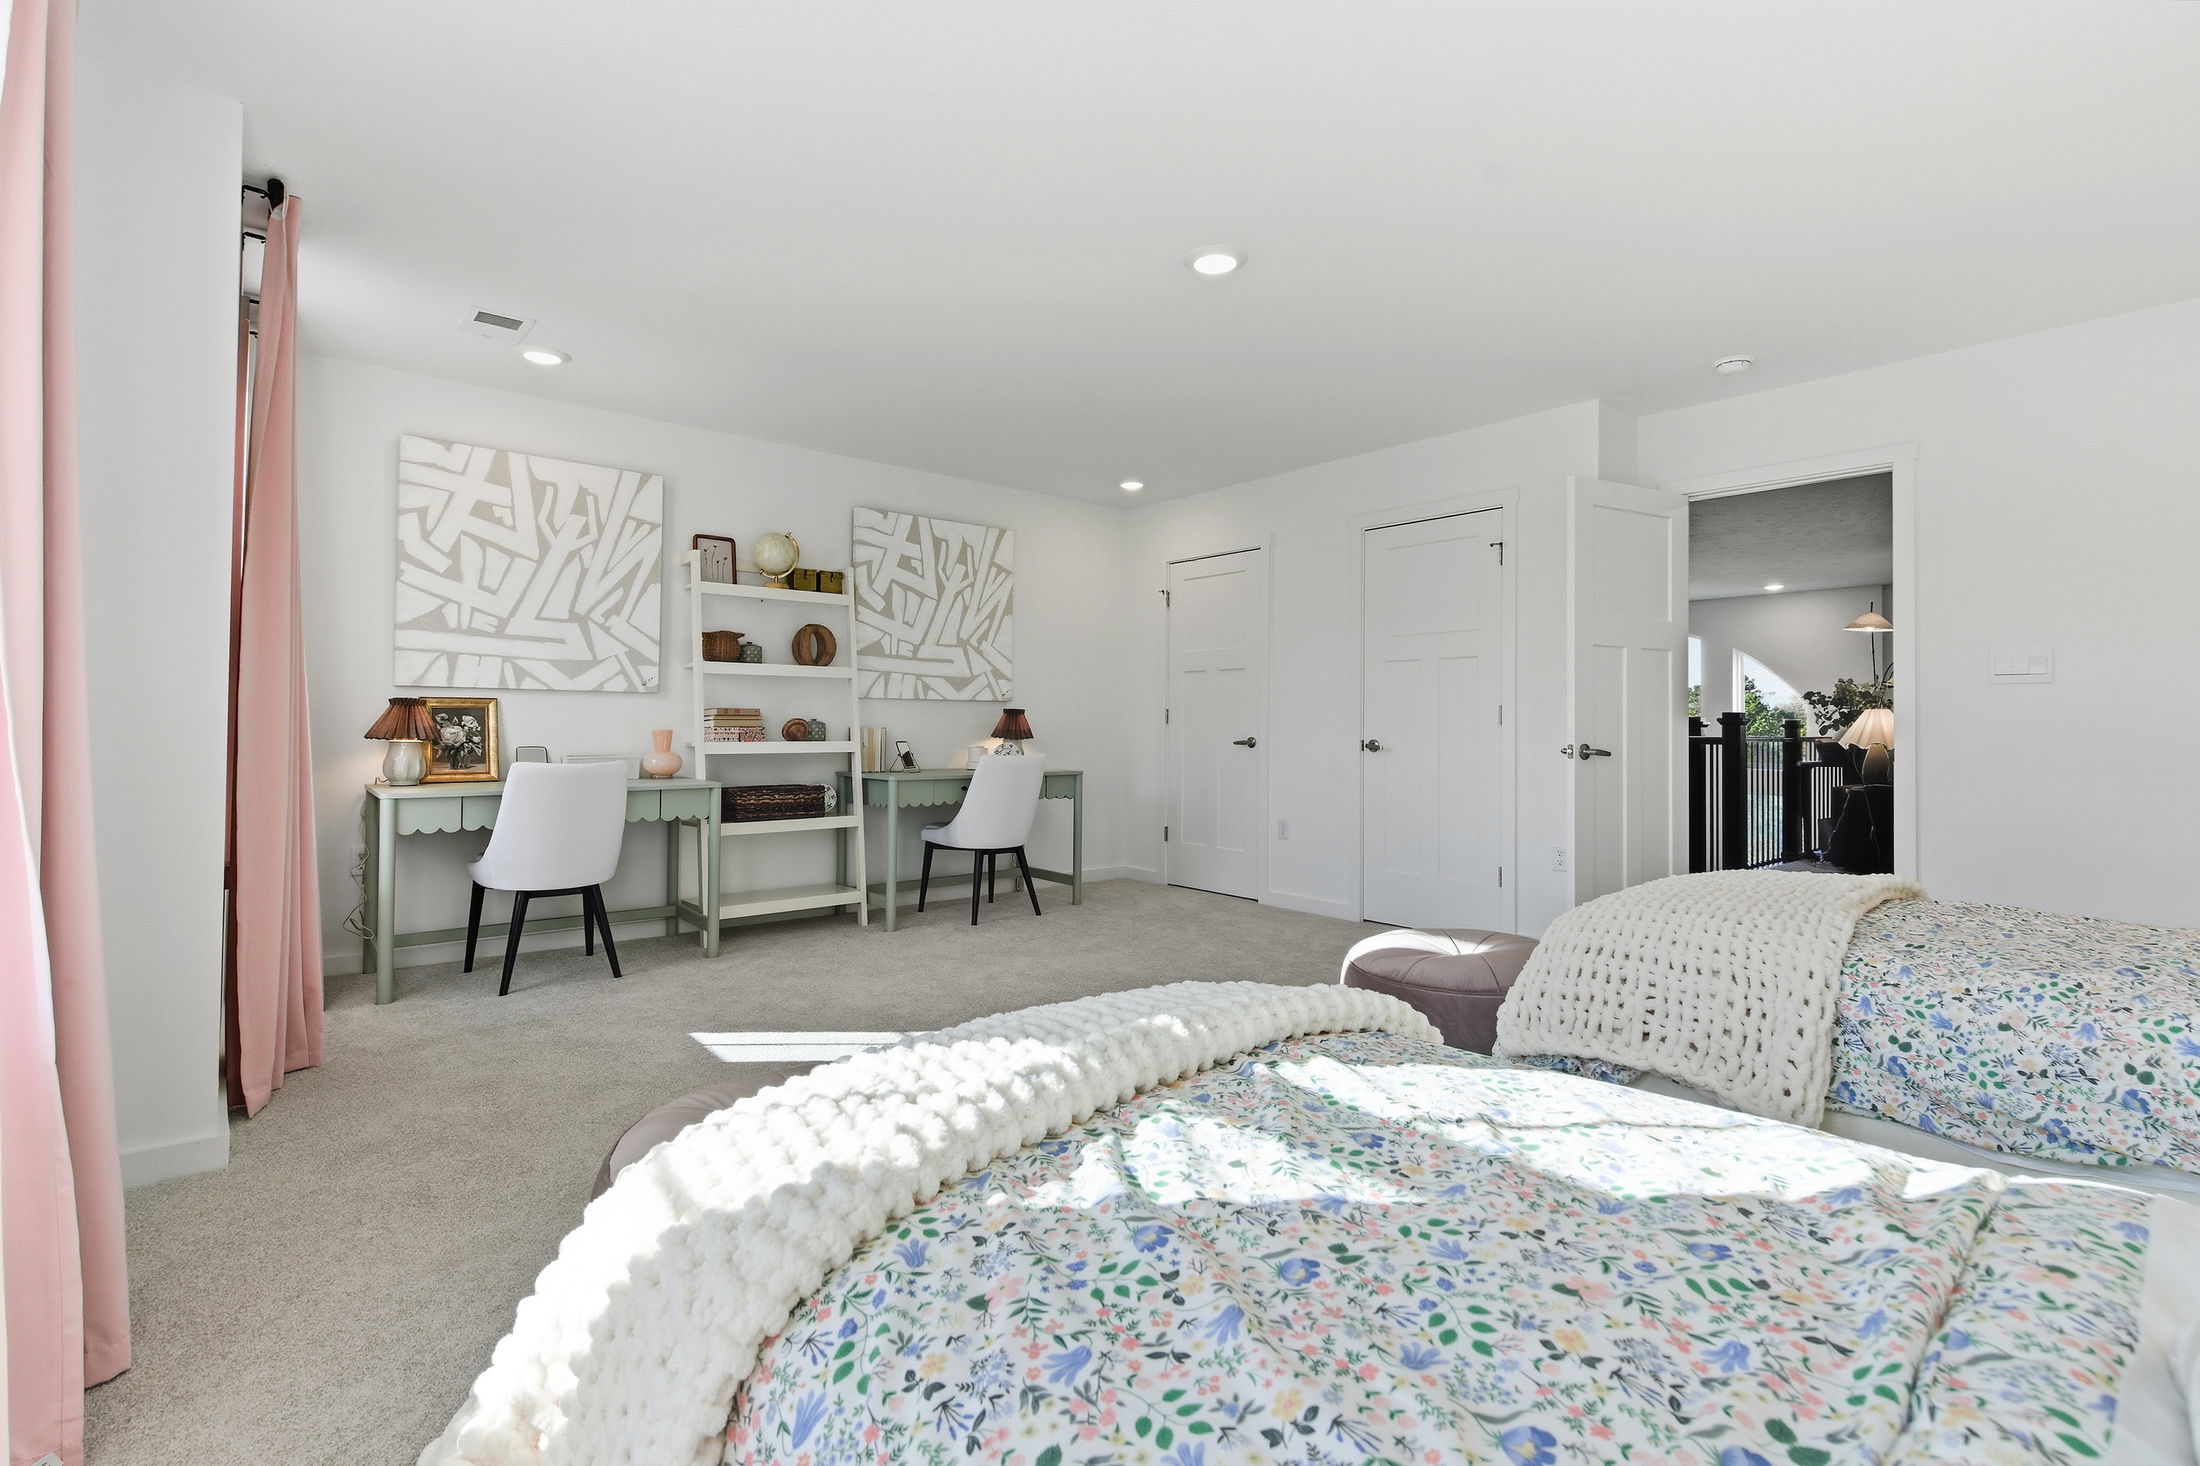
3 to 5 bedrooms
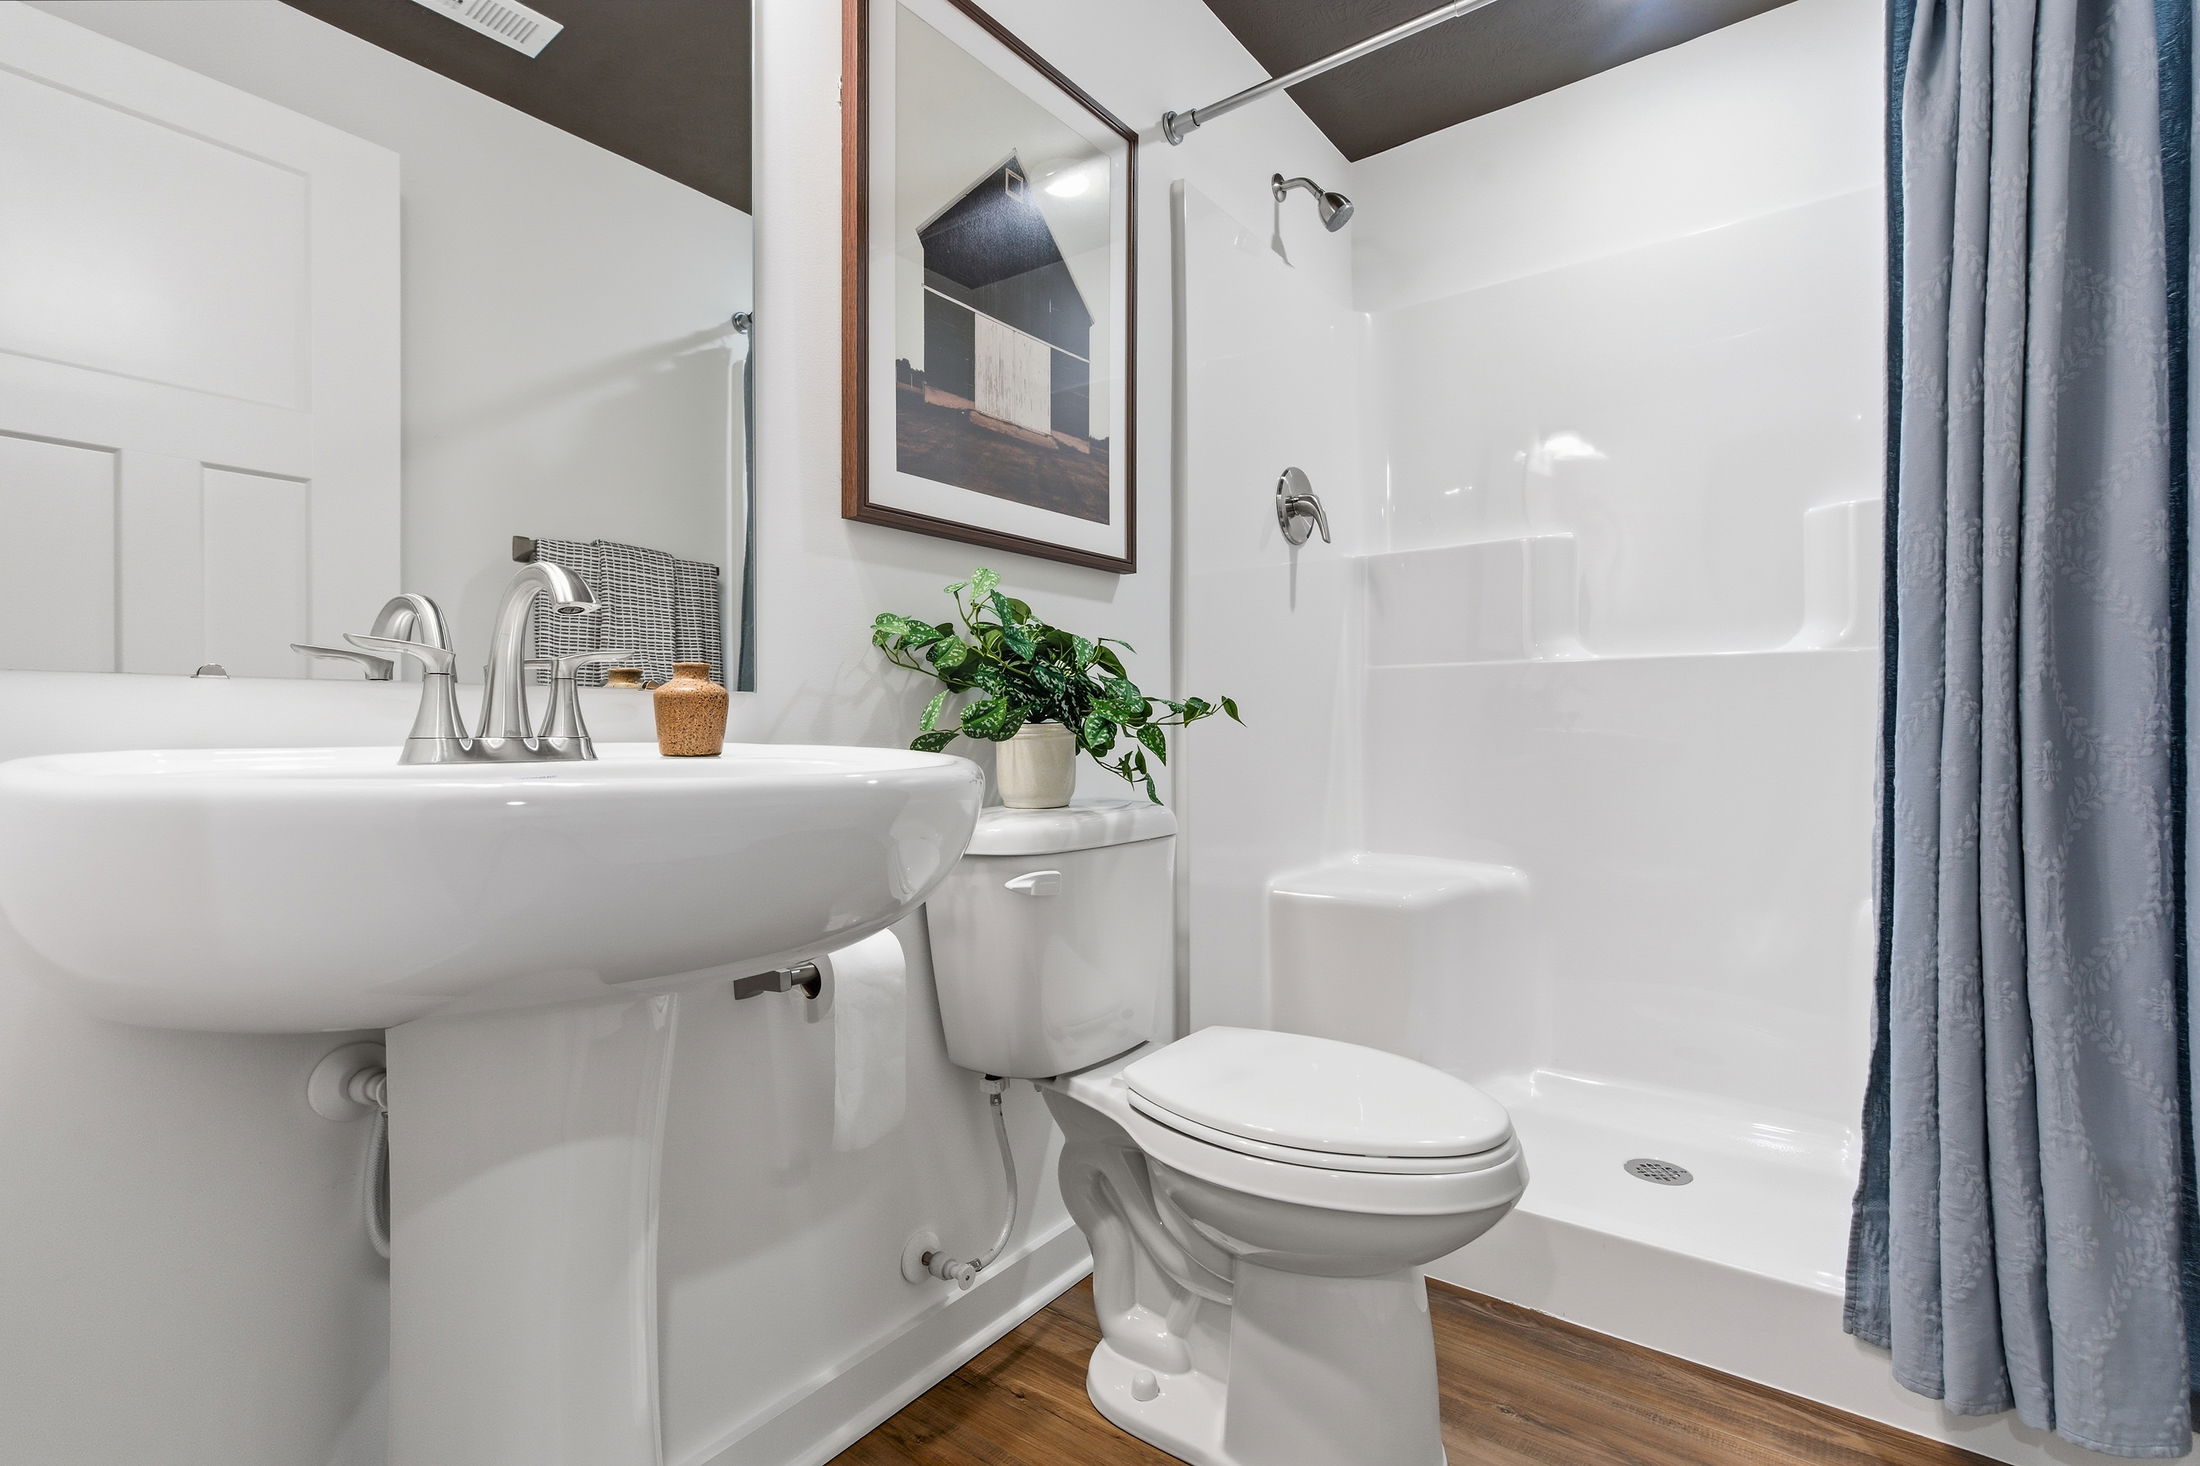
2.5 to 6.5 bathrooms
A first- or second-floor owner’s suite
And a 2-car garage
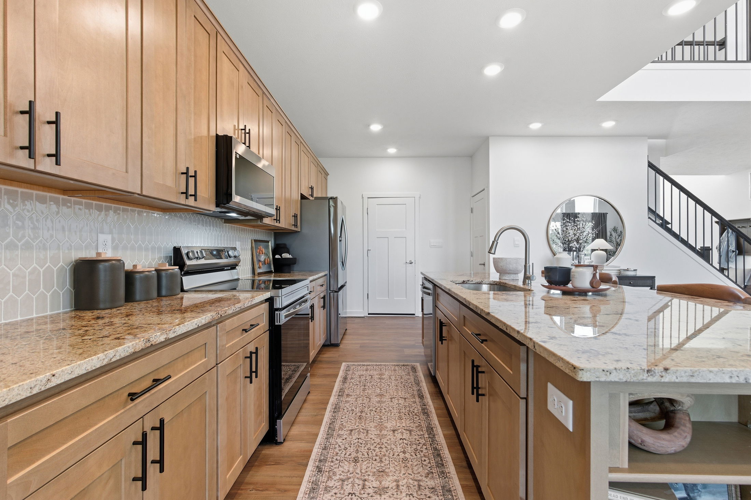
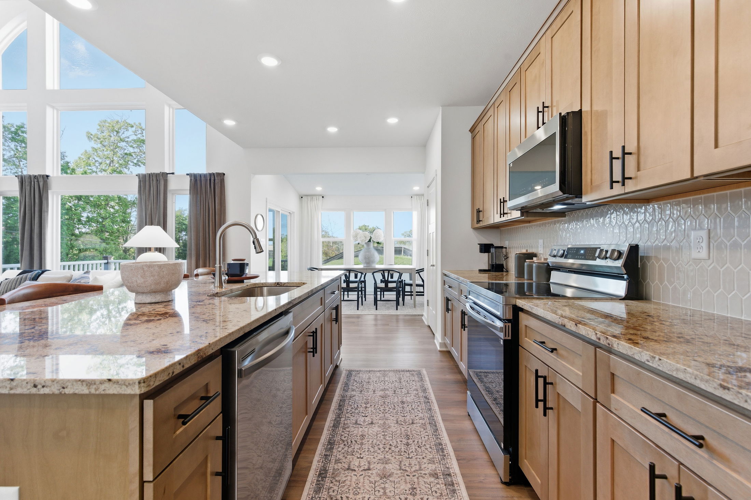
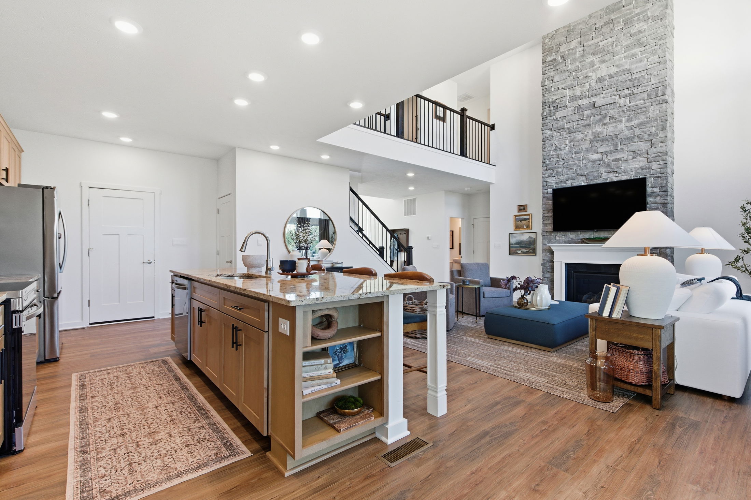
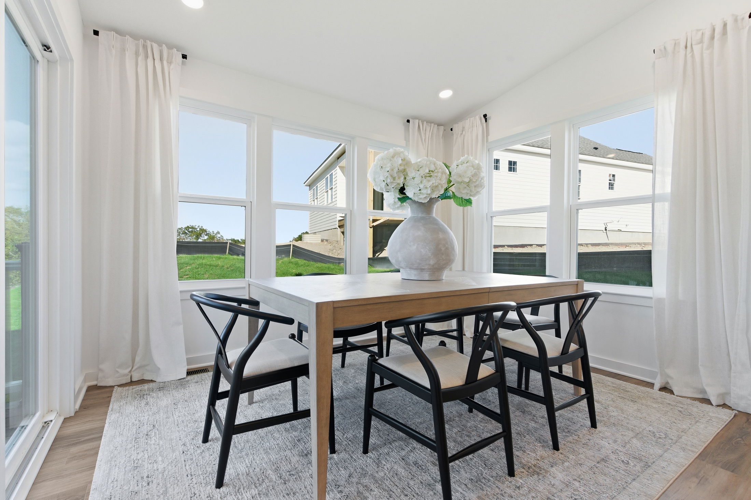
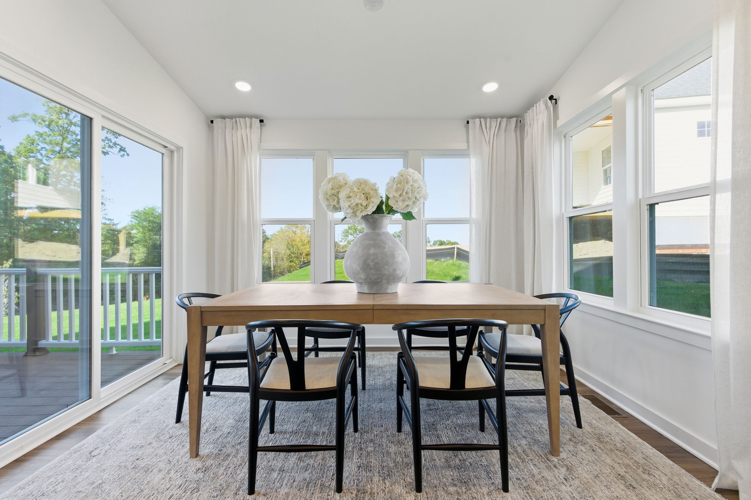
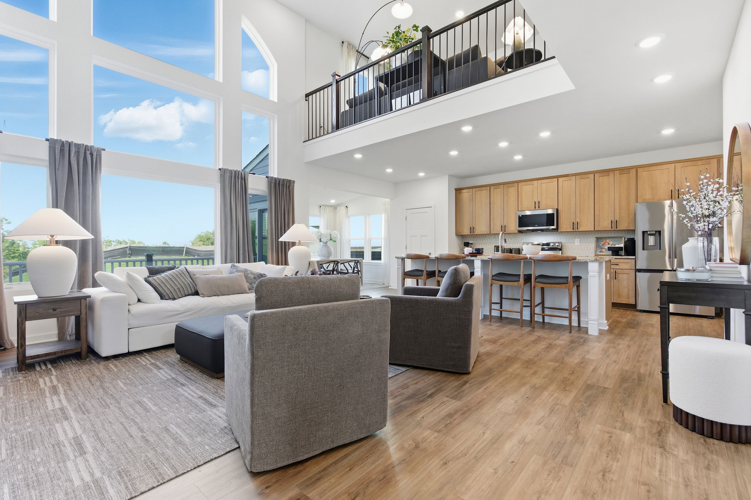
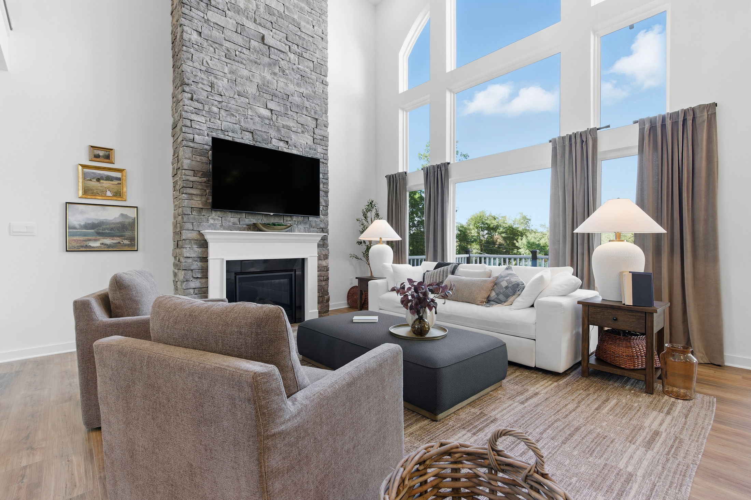
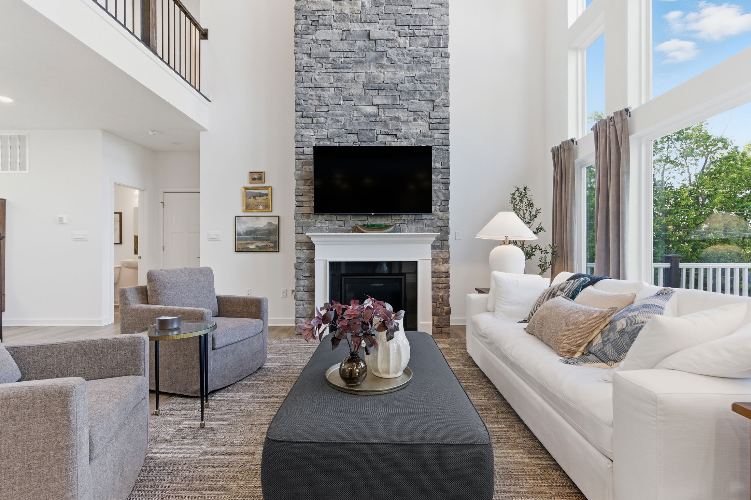
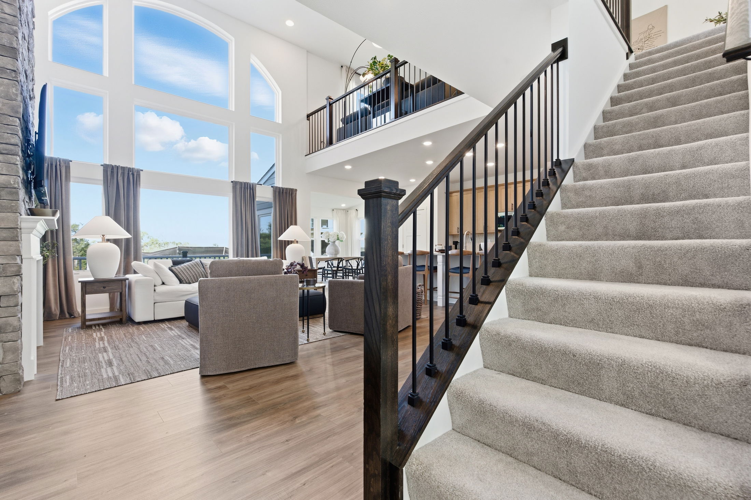
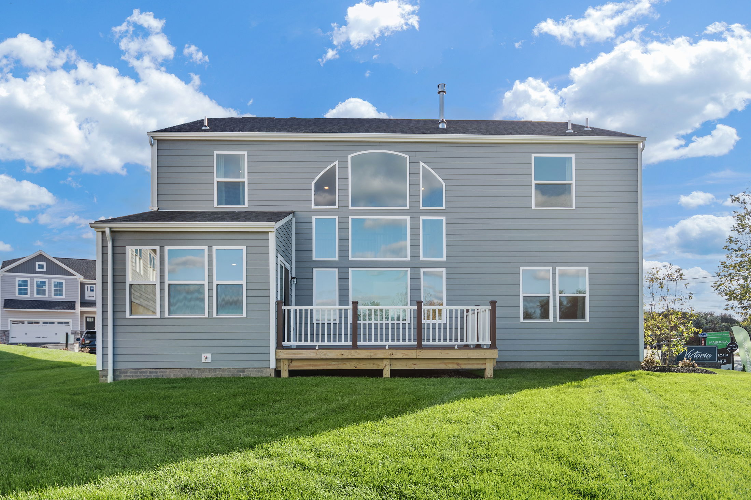
Step inside to a grand, open-concept living area featuring a soaring two-story family room, complete with a fireplace, deluxe window wall, ceiling fan, and recessed lighting. Just off the family room, the kitchen includes a chef’s island, sunroom (10x12 ft), and plenty of space to gather.
To the left, you’ll find a private owner’s suite with a huge walk-in closet and your choice of three spa-style bath packages: Silver, Gold, or Deluxe Platinum.
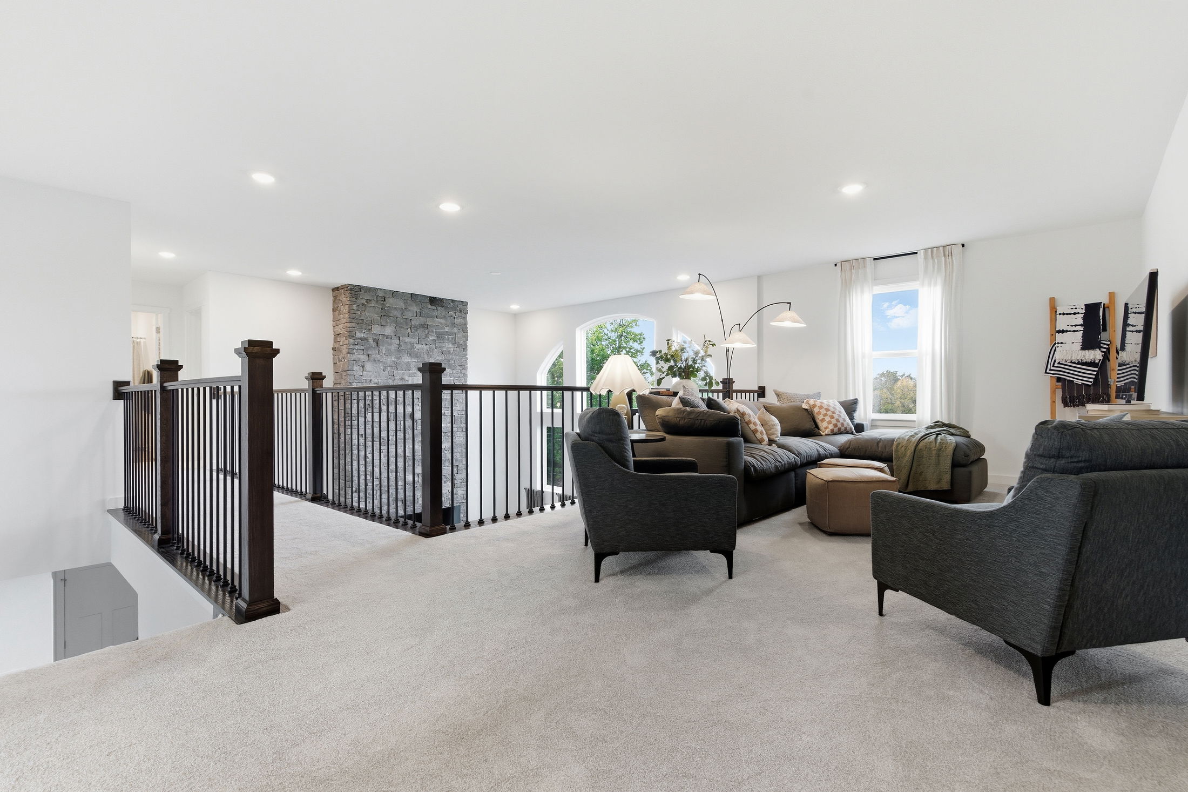
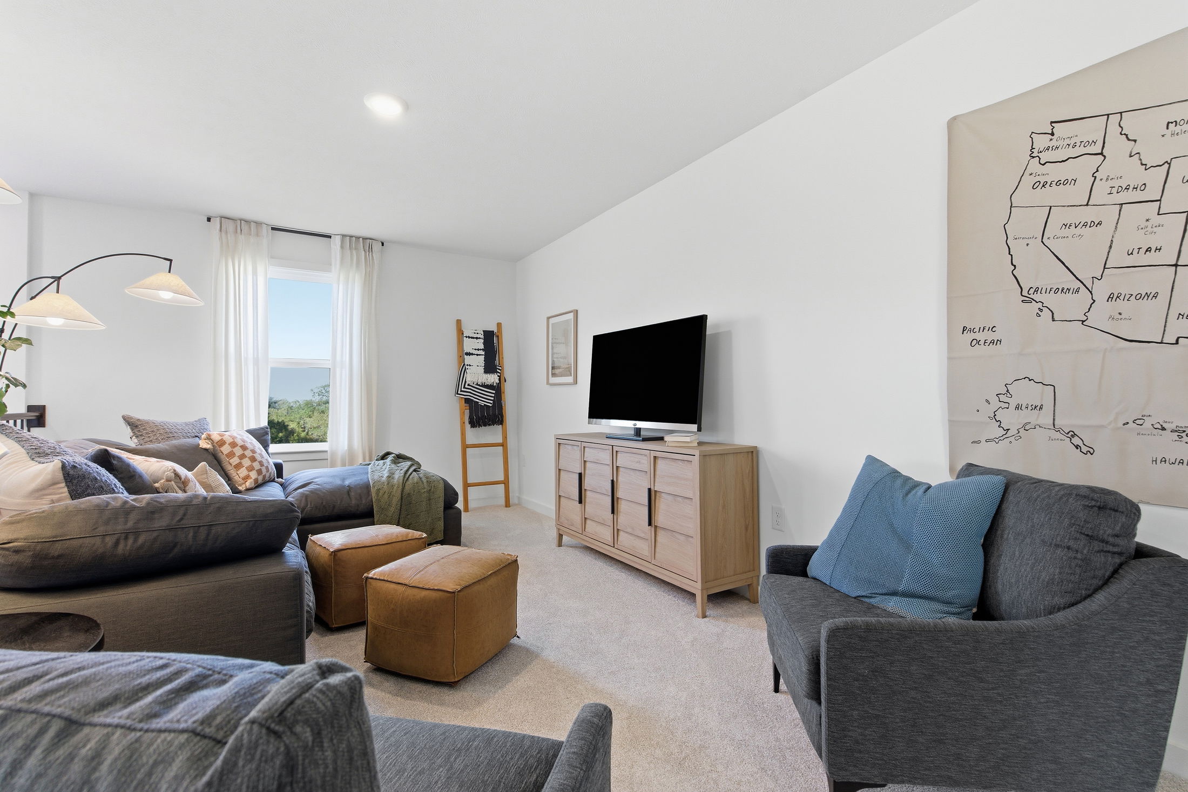
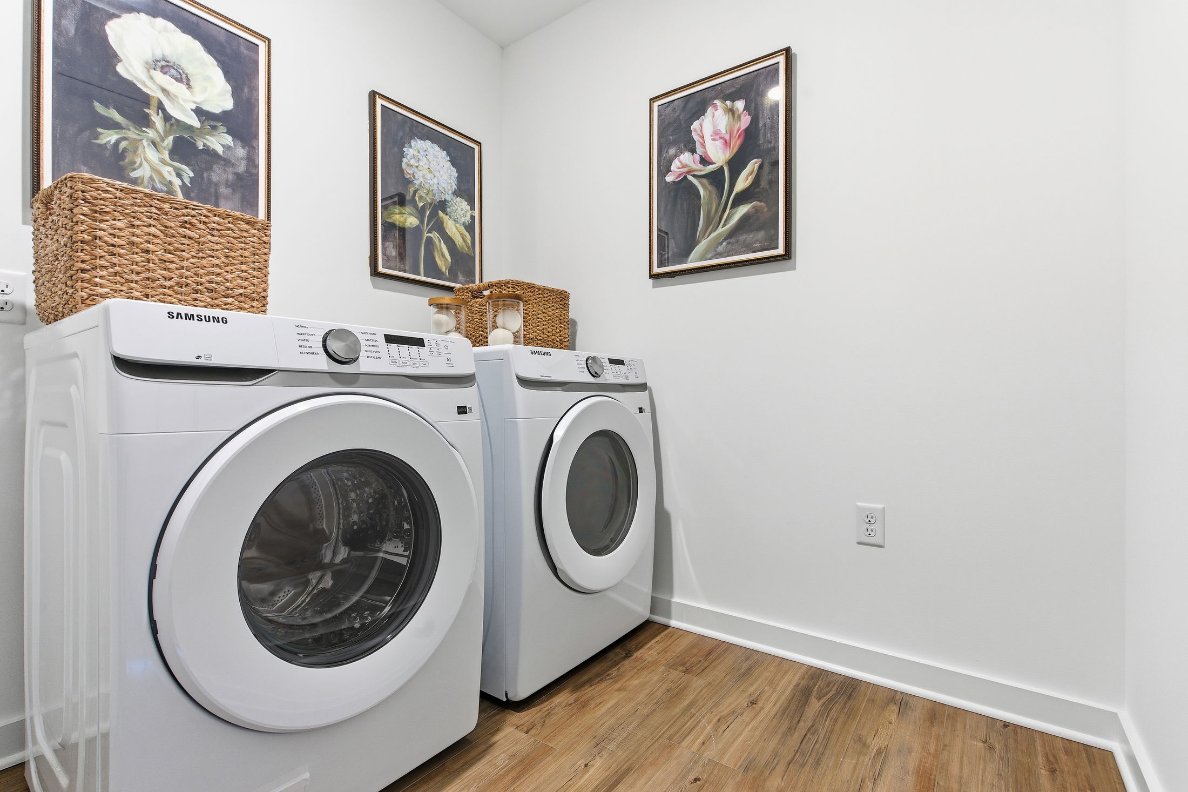
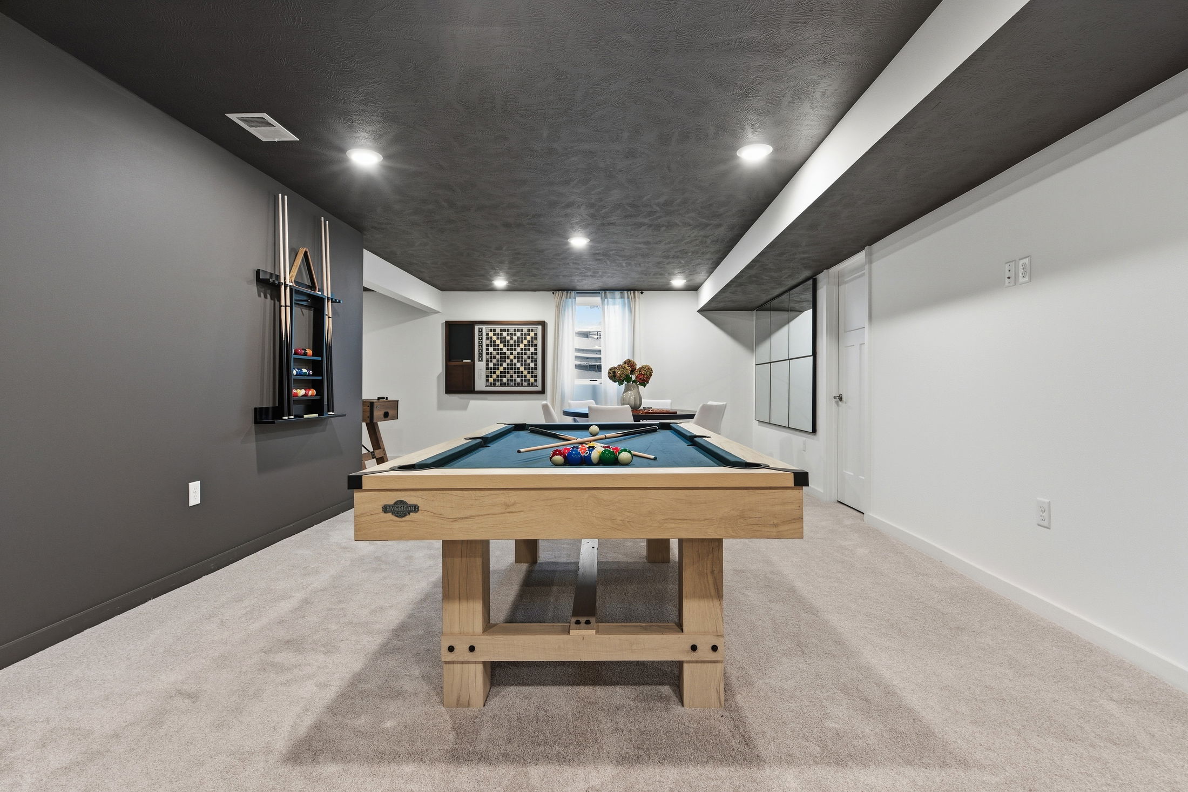
Upstairs, enjoy a balcony overlook of the main living area, plus access to additional bedrooms, lofts, and a centrally located laundry room for everyday convenience.
Personalize your Chattanooga today and design the perfect home for your lifestyle.
Welcome Home to Windmont Farms
Windmont Farms is the only new construction, single-family community in the beautiful Gibsonia area, offering residents top-of-the-line Presidential, Americana, and ranch-style Heritage series homes.
Your new, single-family home in 15044 falls within the top-rated Hampton Township School District.* You’ll love the privacy and serene atmosphere that Windmont Farms offers, while still maintaining close proximity to everyday amenities. Limited opportunities remain. We are sold out! Visit us nearby at Hartwood Meadows.
Windmont Farms has a host of features and amenities for you and your family to enjoy, including:
Home Designs in Windmont Farms
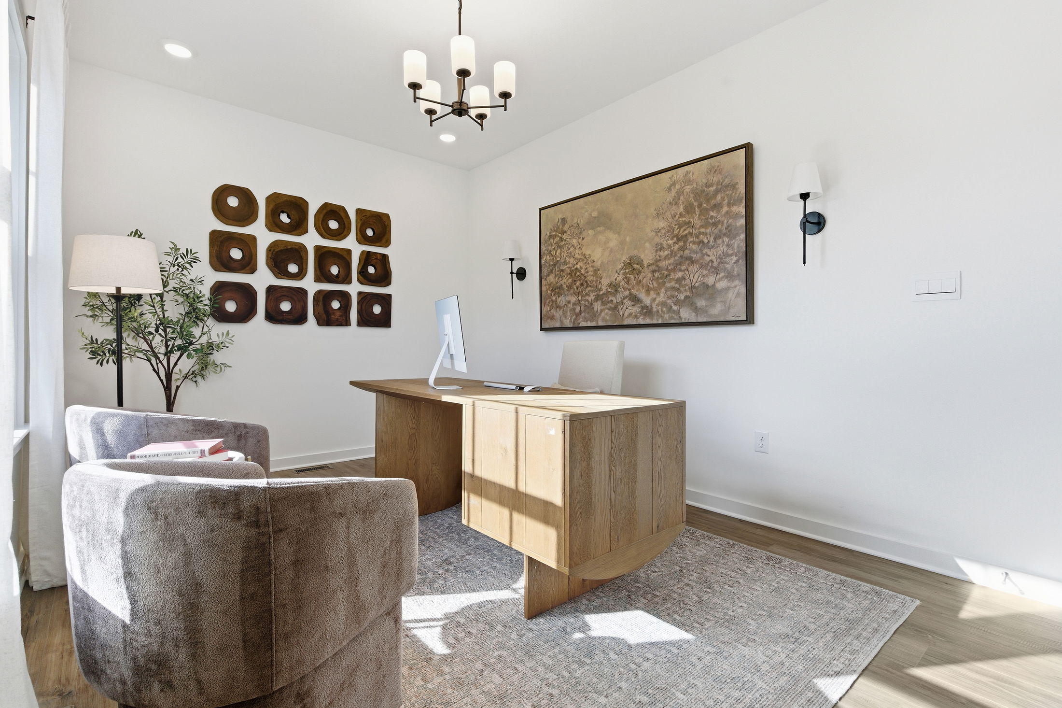
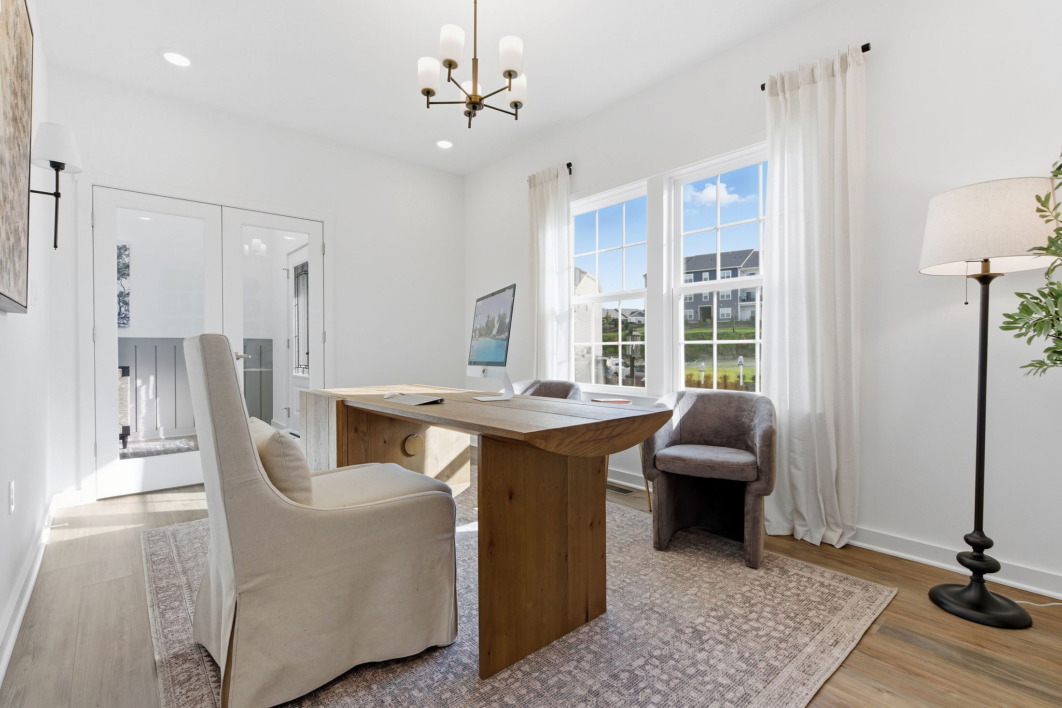
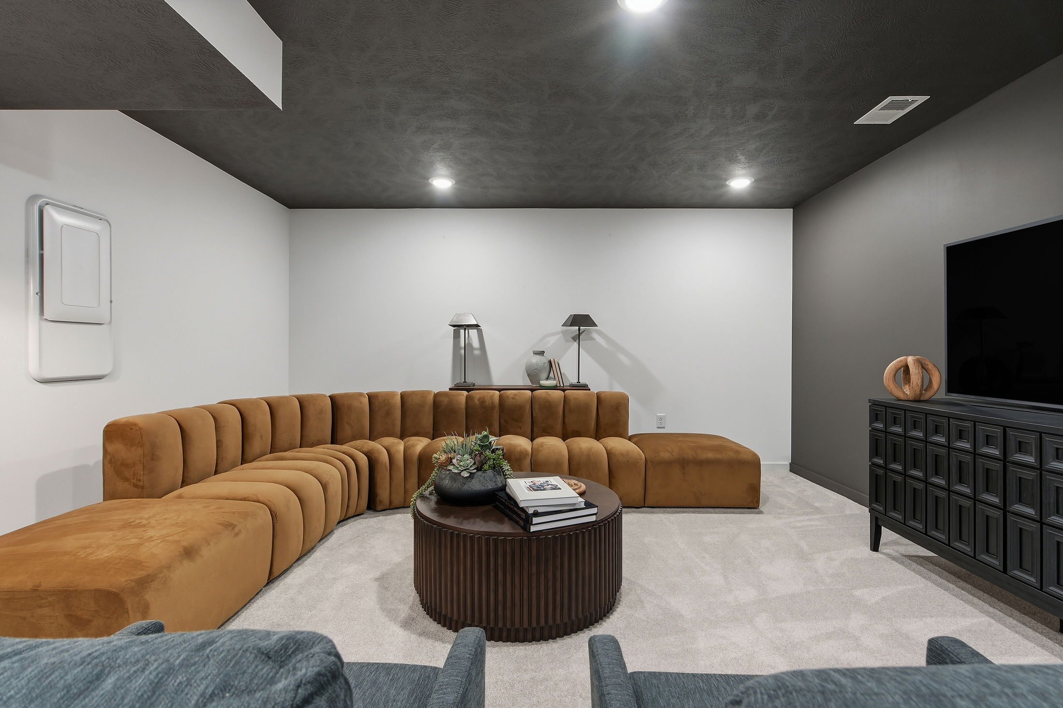
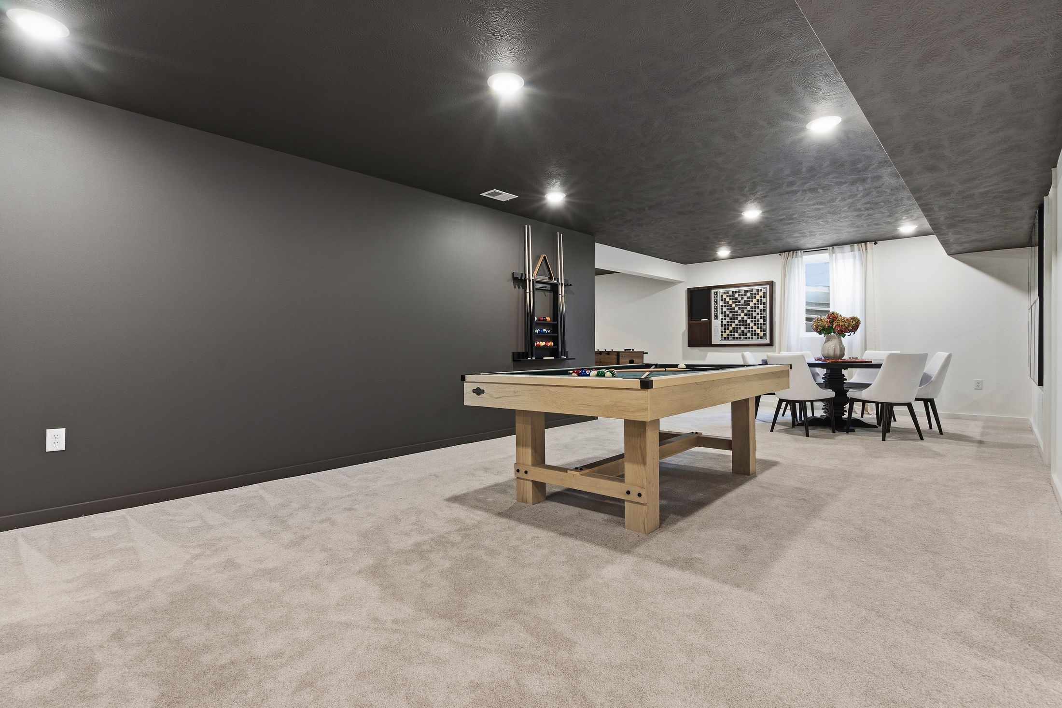
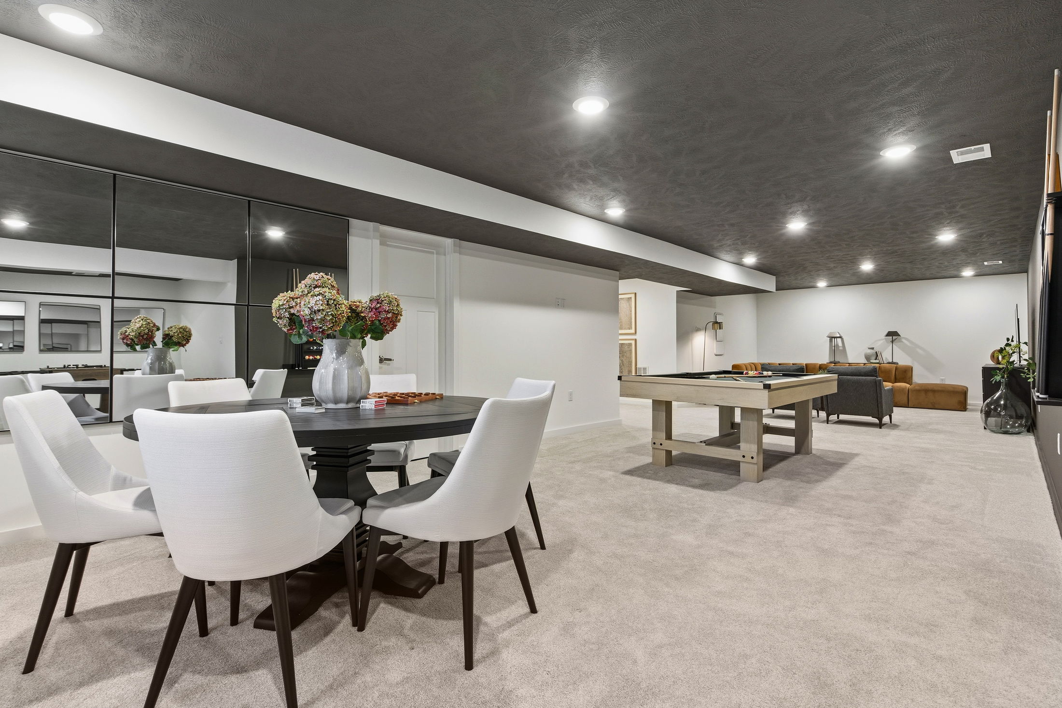
Home Designs in Windmont Farms boast up to 5,310 square feet, 6 bedrooms, 5 bathrooms, and a 3-car garage. Your new home will have an open-concept floor plan and up to 9-foot ceilings on the first floor. Turn the built-in flex space into a playroom for the kids, add a home office for you, or finish the basement for even more space to entertain family and friends. A 3-car garage adds extra storage space or an additional spot for your guests to park when they visit.
Personalize your floor plan to suit the needs of your family:
Learn More About Living in Gibsonia
Windmont Farms is located just minutes from the Hampton Township Schools, ensuring that drop-off and pick-up is made as simple as possible.
For running everyday errands, Aldi, Wagner’s Market, Shop ‘N Save, Whole Foods, and many more grocery and retailers are available just outside your doorstep.
Getting hungry? Magnolia & Pine, Cala Lily Restaurant and Bar, Feast, The Clubhouse, Tequila Jalisco, and many more. For date night, jet off to Narcissi Winery, where you can enjoy a bottle of homemade wine, delicious foods, and scenic views.
Enjoy spending time outdoors? North Park, one of Allegheny County's largest parks, is within 15 minutes and features kayaking, hiking, biking trails, and golf. Many public and private country clubs offer Arnold Palmer-designed golf courses, tennis, paddleball, and much more.
If you travel or commute for work, you’re not far from Downtown Pittsburgh and the Pittsburgh International Airport.
Settle into your new routine at Windmont Farms in Gibsonia and enjoy the plethora of amenities nearby that make your day-to-day life as simple as possible:
We are sold out! Visit us nearby at Hartwood Meadows.


