
Tour it. Love it. Move in! Ready Now, Yours this October. Explore quick move-ins today.
Array
(
)
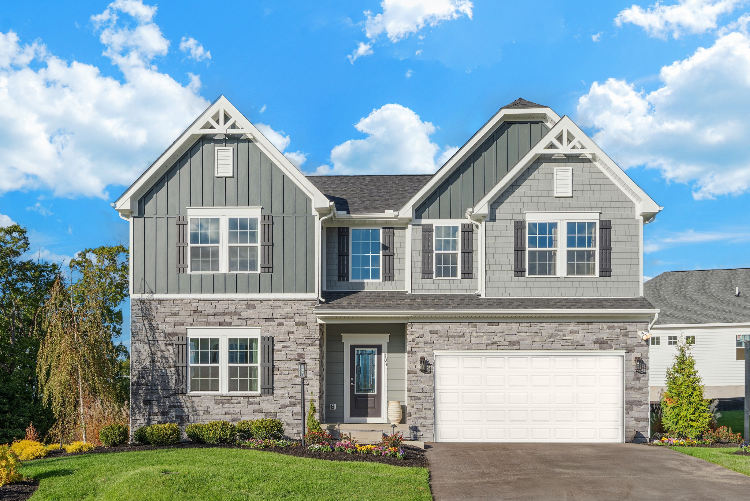
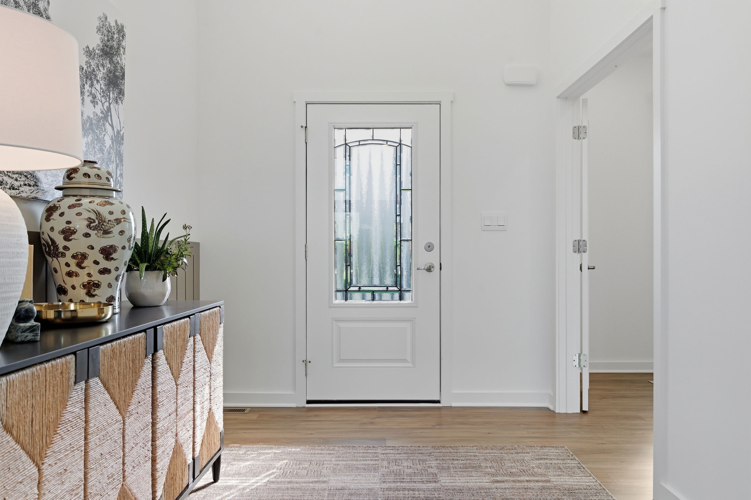
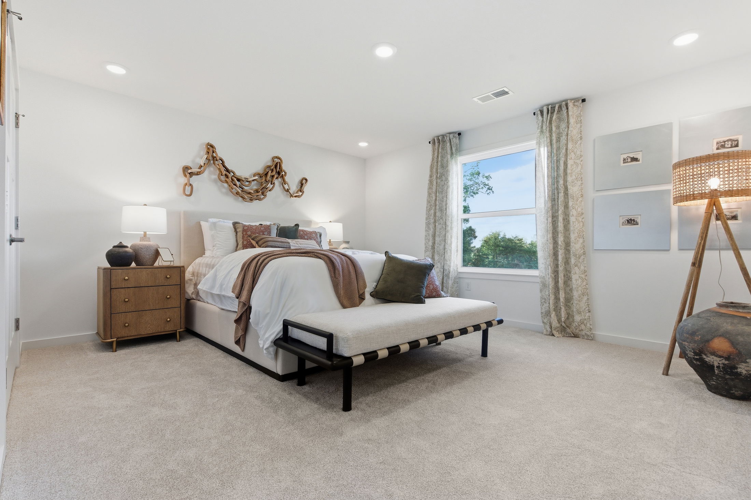
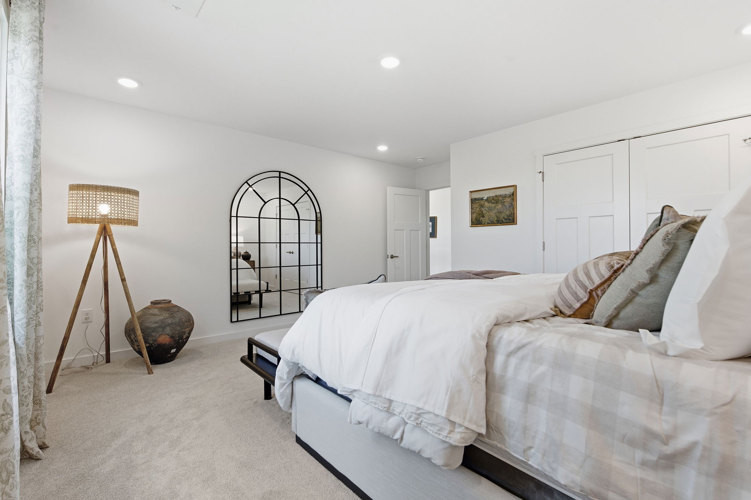
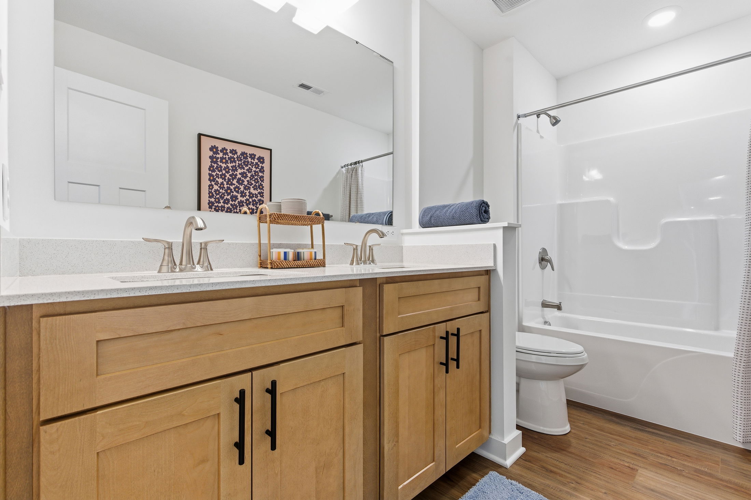
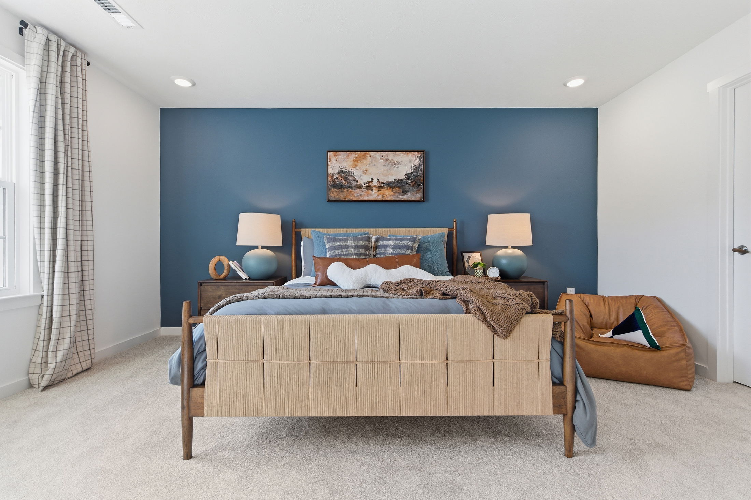
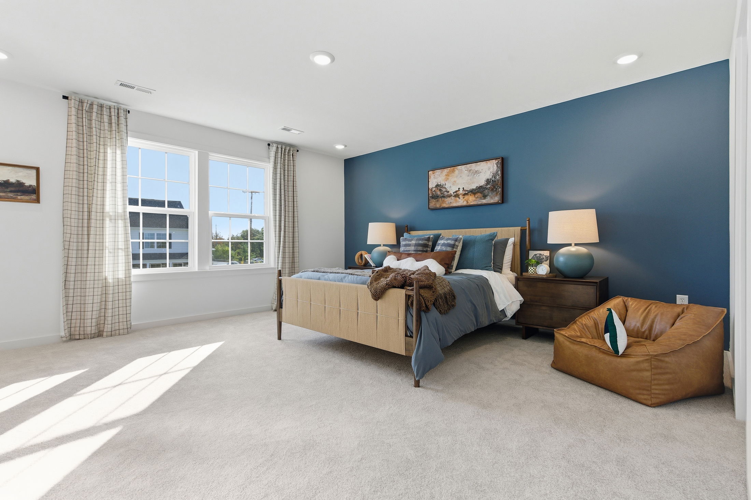
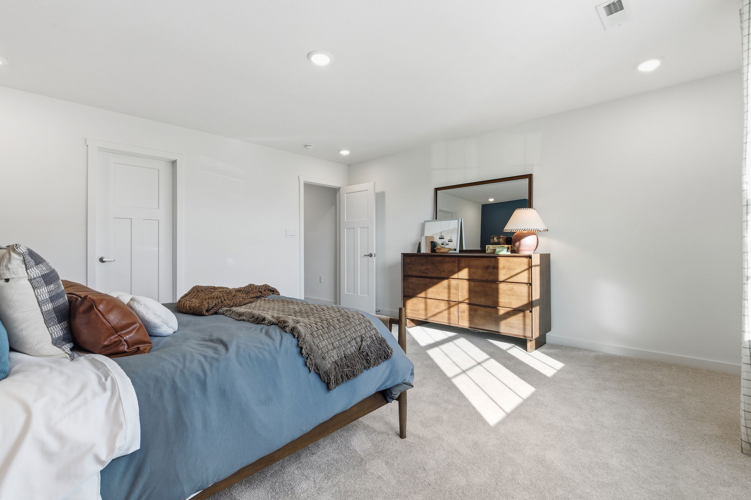
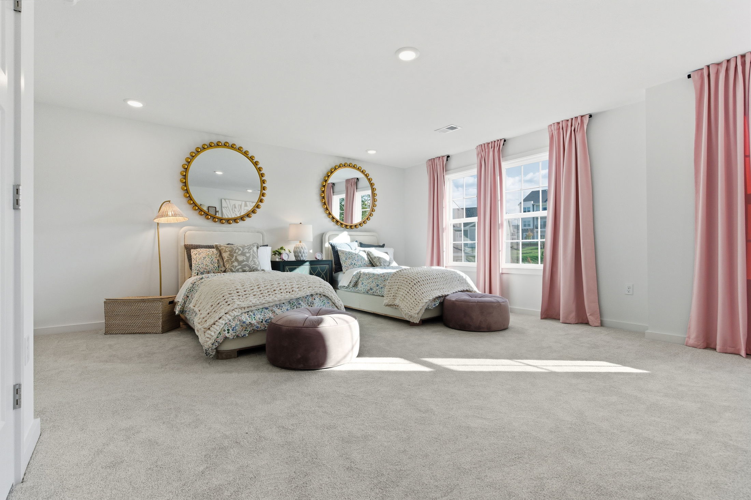
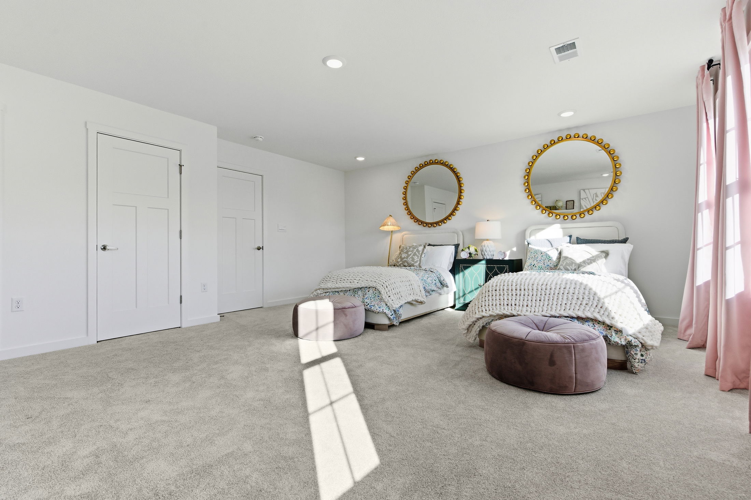


Explore the Chattanooga
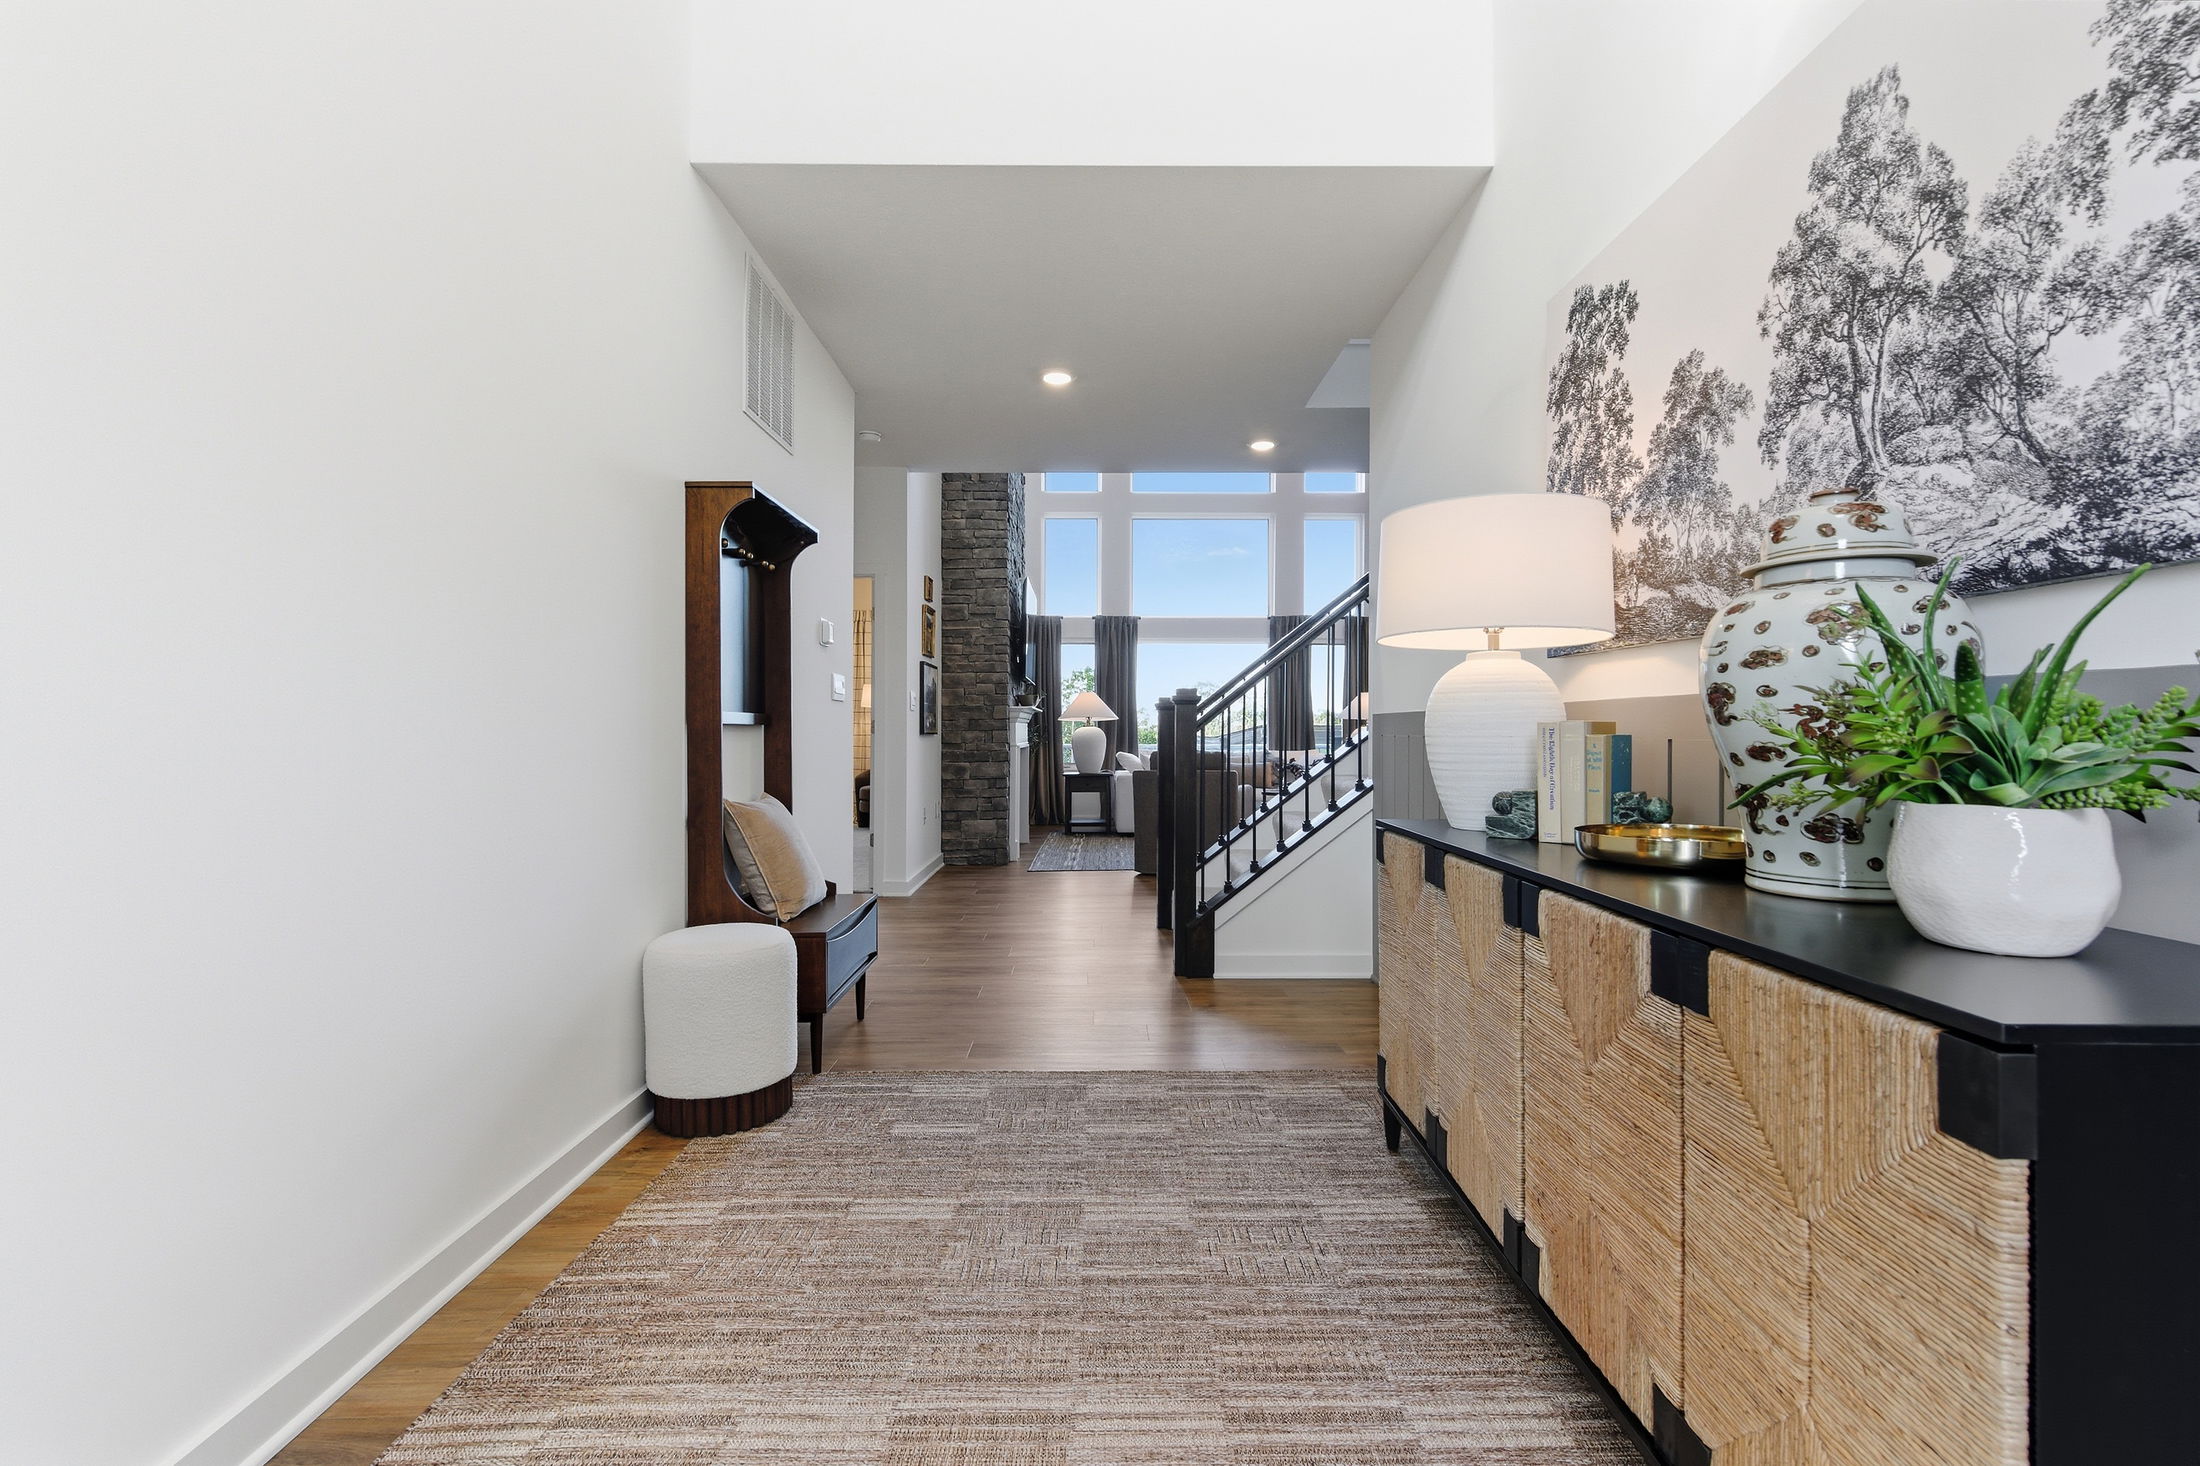
Spacious, Flexible, and Built for the Way You Live
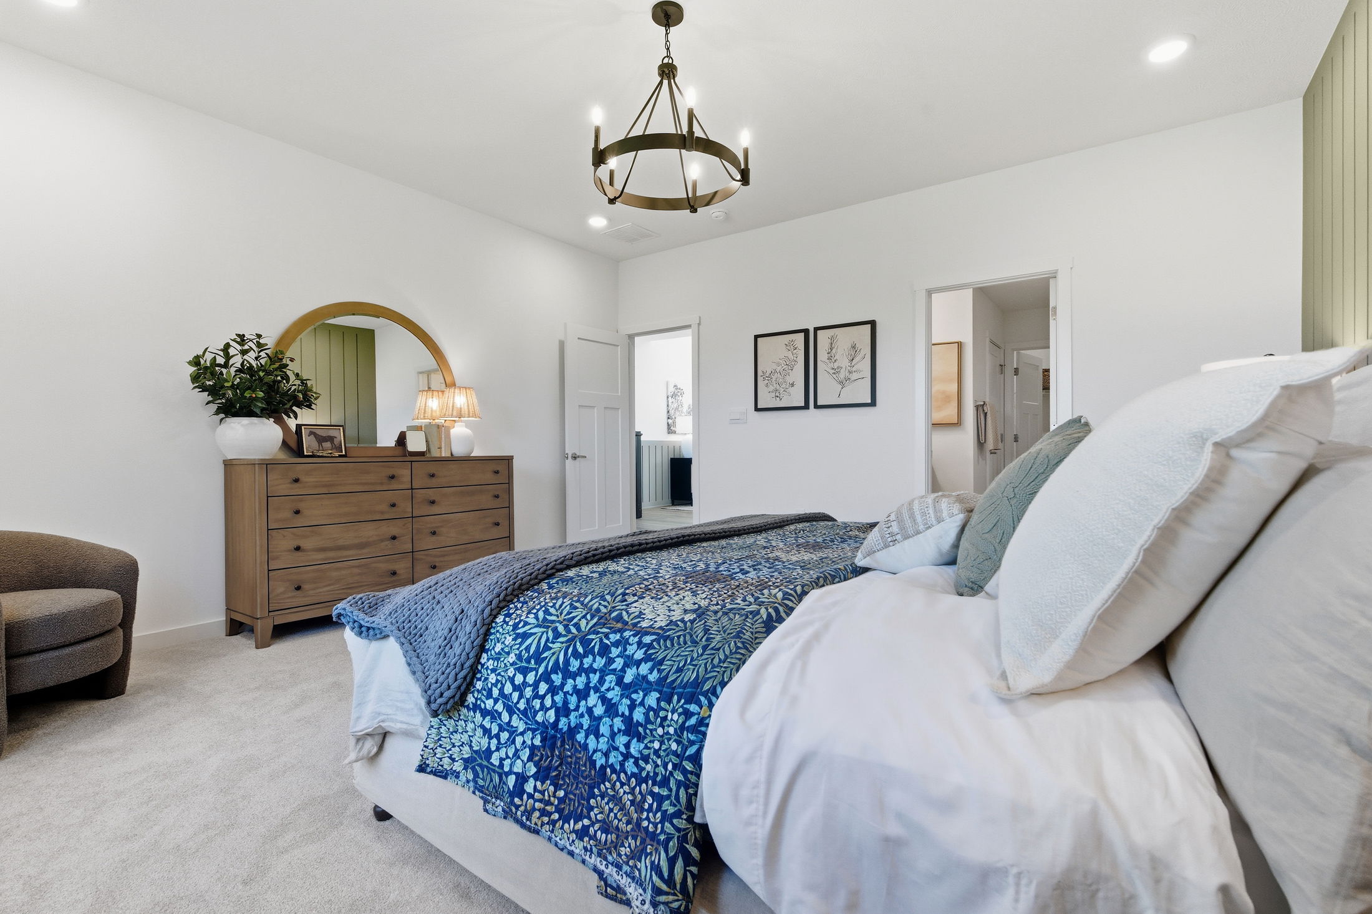
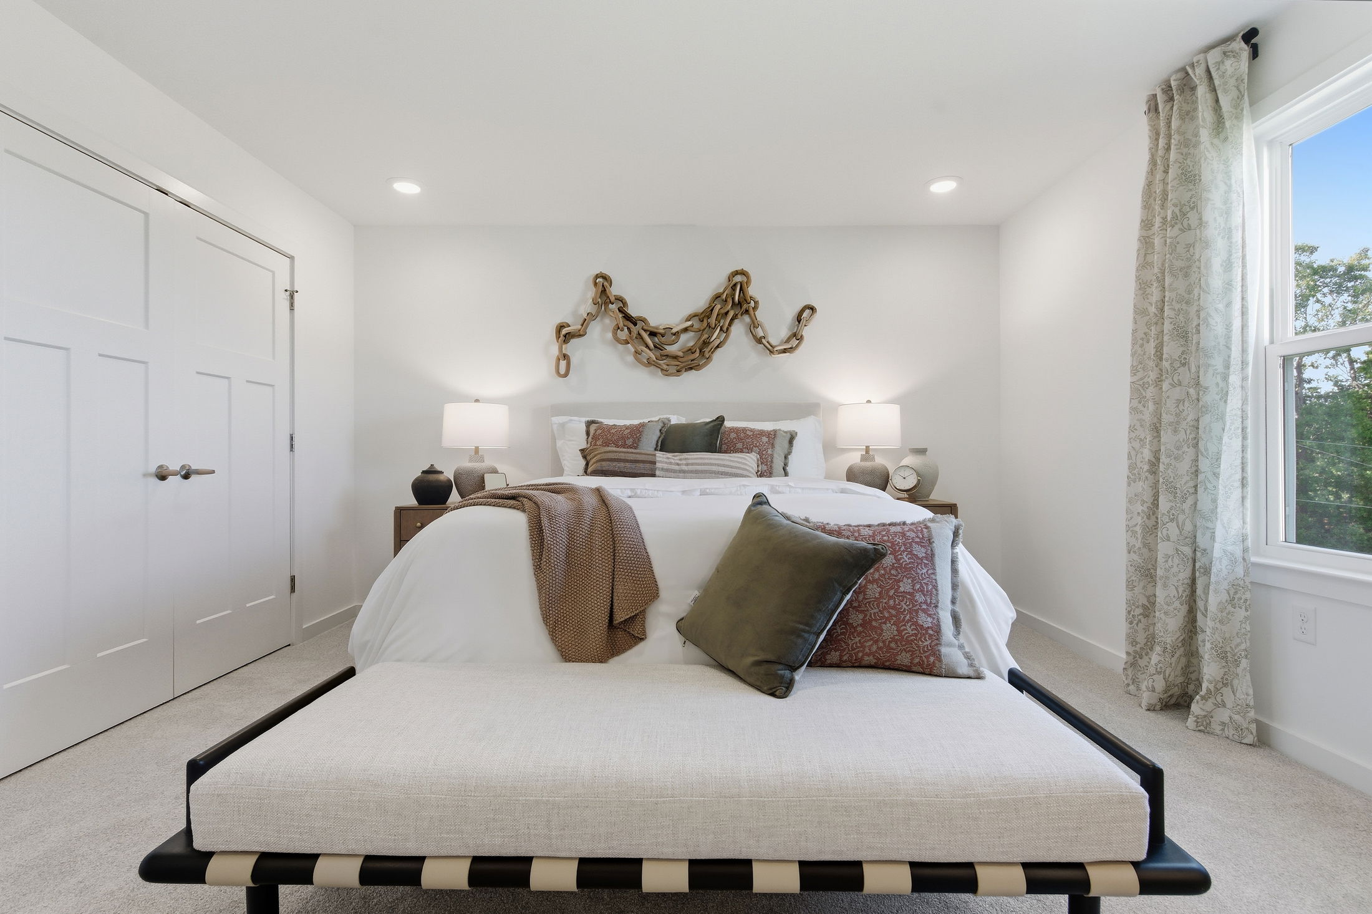
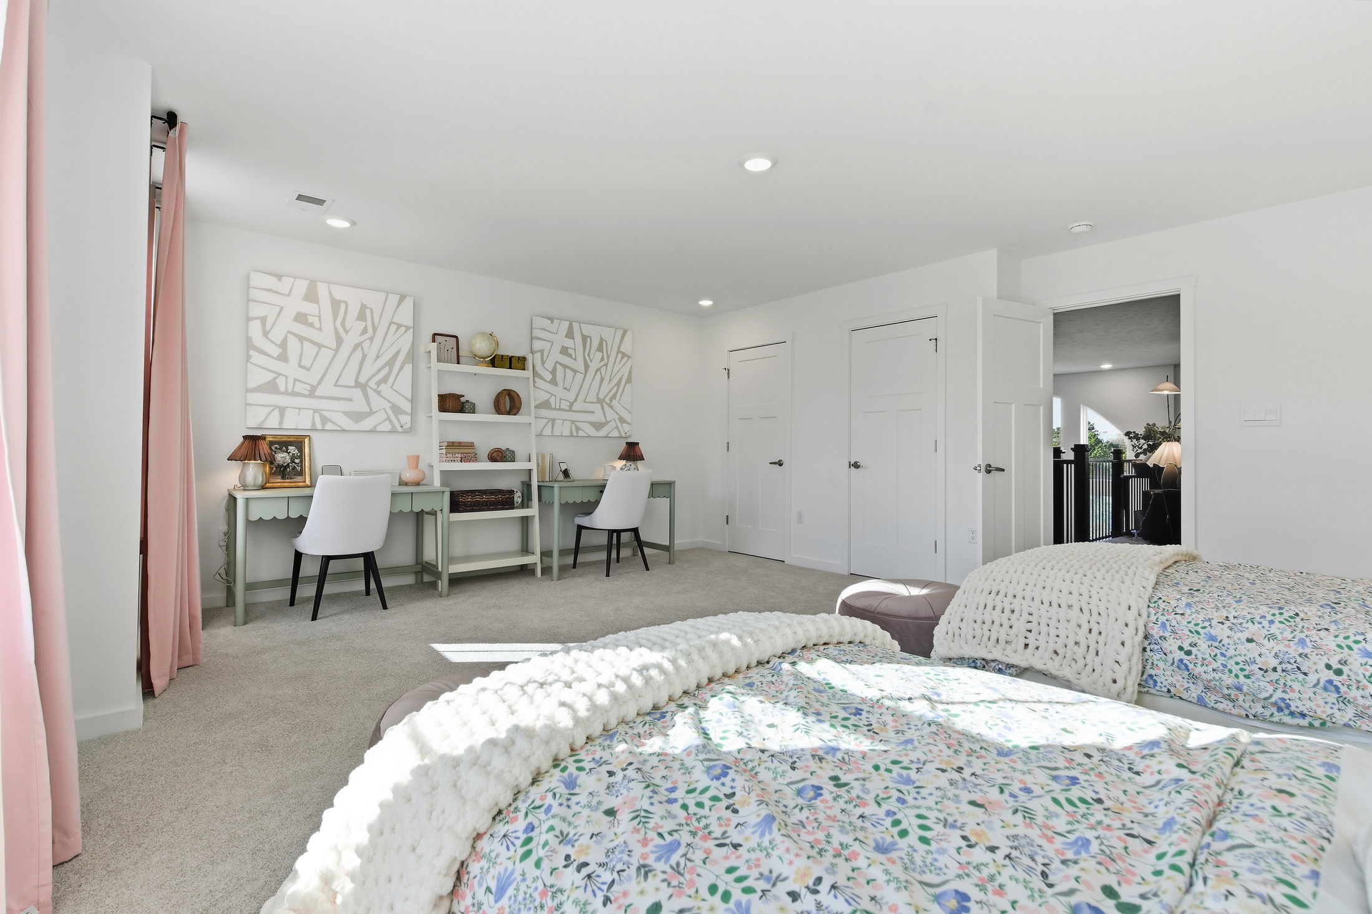
Welcome to the Chattanooga, a thoughtfully designed single-family home from Maronda Homes’ Americana Series. With 2,965–3,228 square feet of finished living space, this home offers both comfort and versatility—perfect for growing families or those who love to entertain.
Choose the layout that fits your lifestyle, with options for:
3 to 5 bedrooms
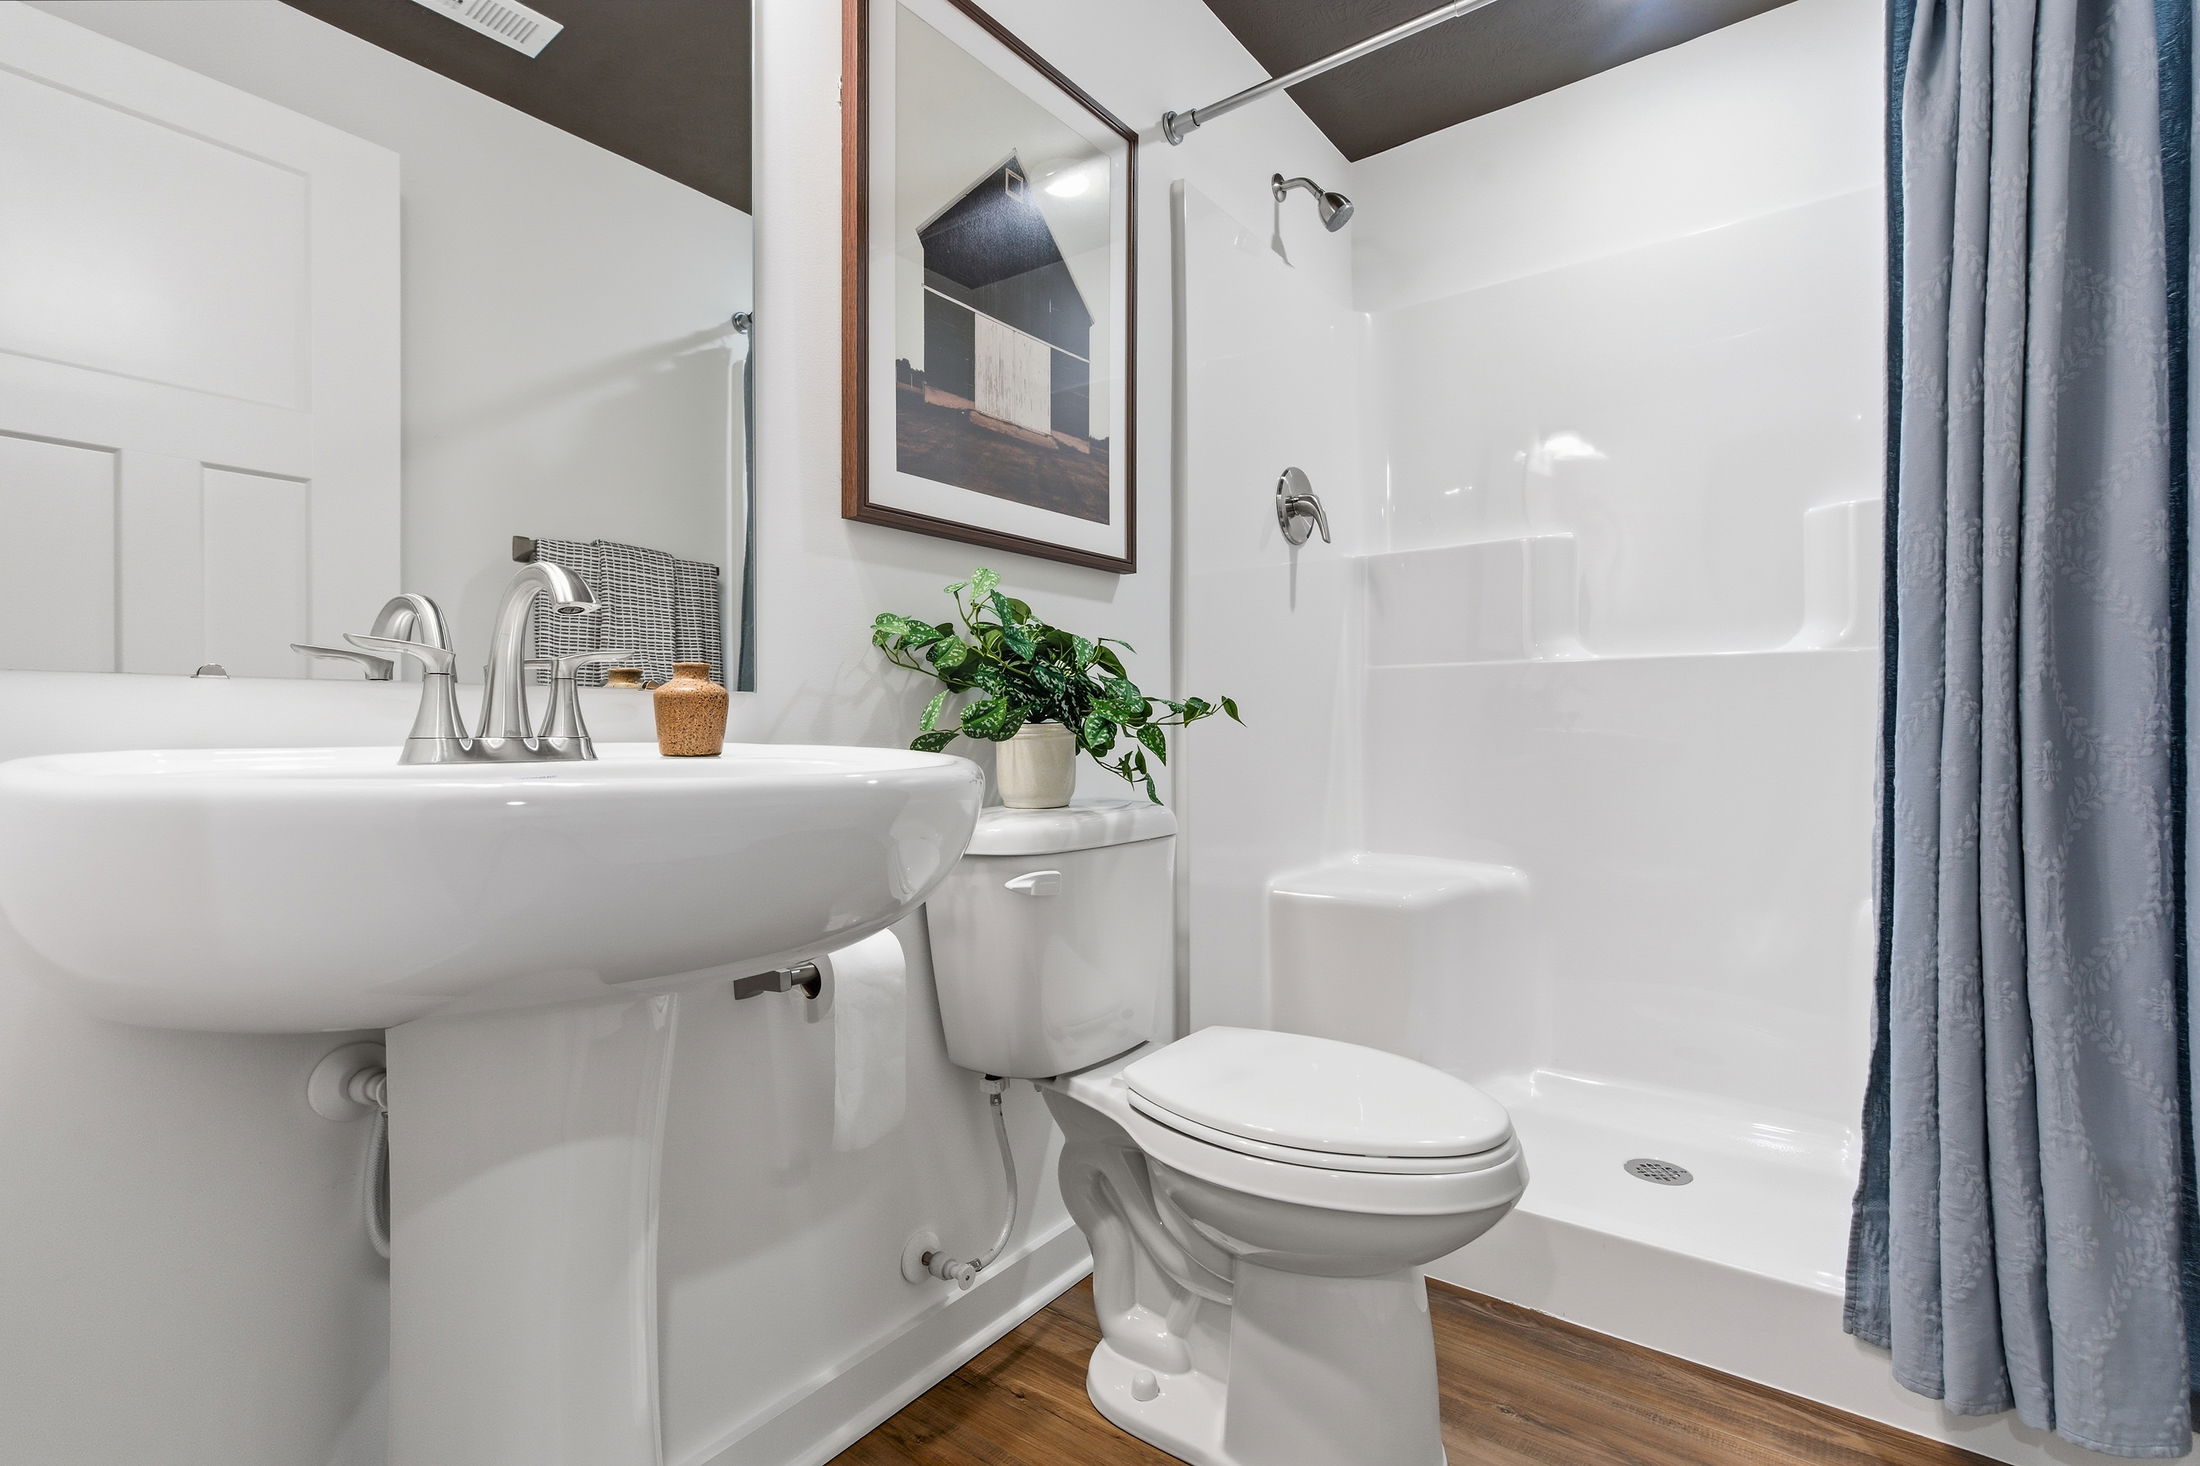
2.5 to 6.5 bathrooms
A first- or second-floor owner’s suite
And a 2-car garage
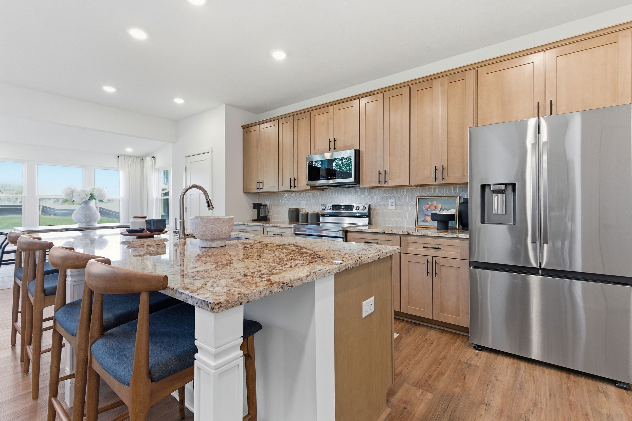
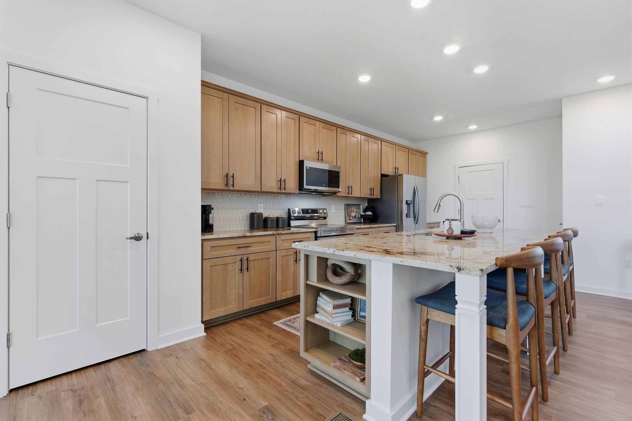
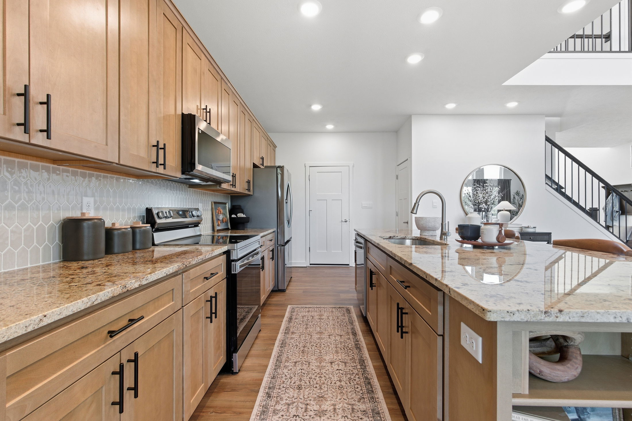
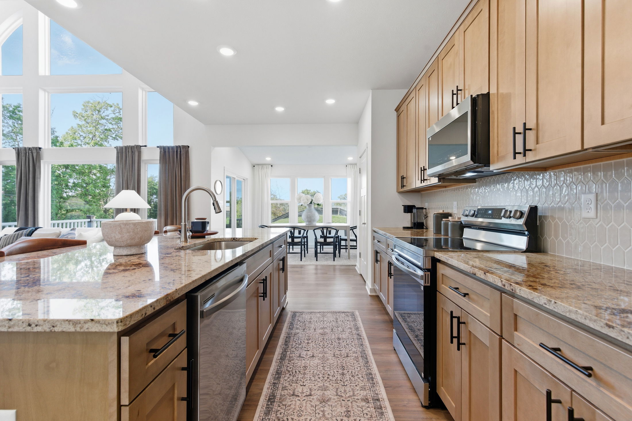
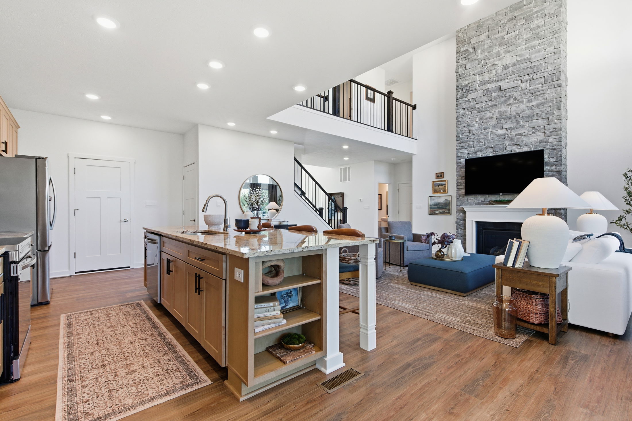
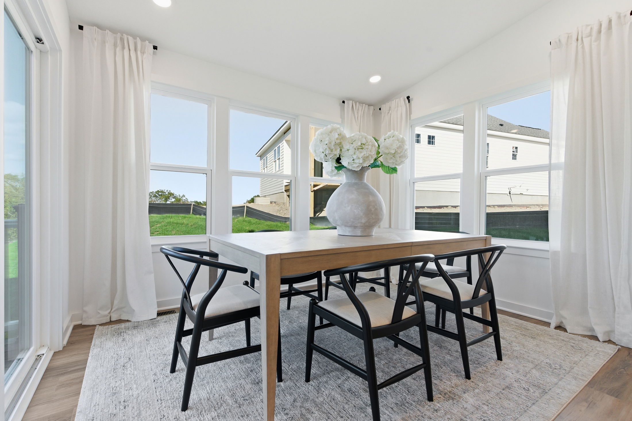
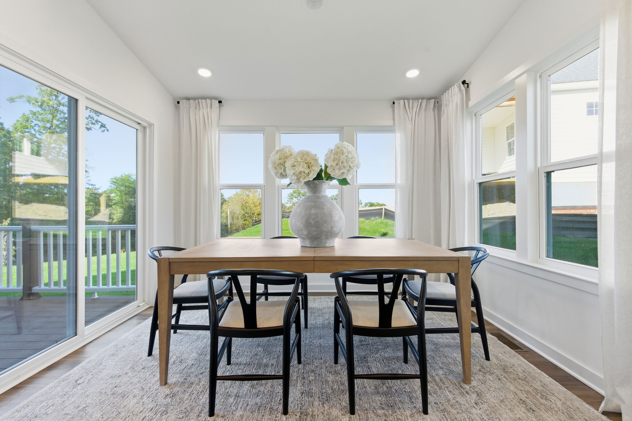
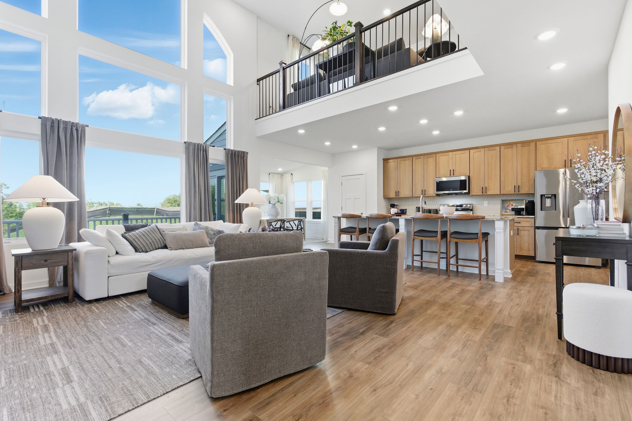
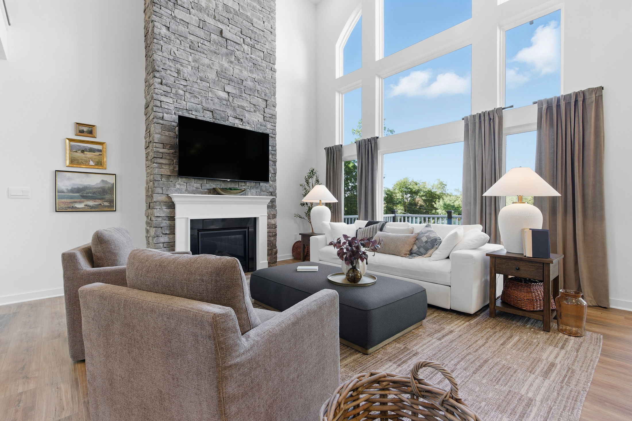
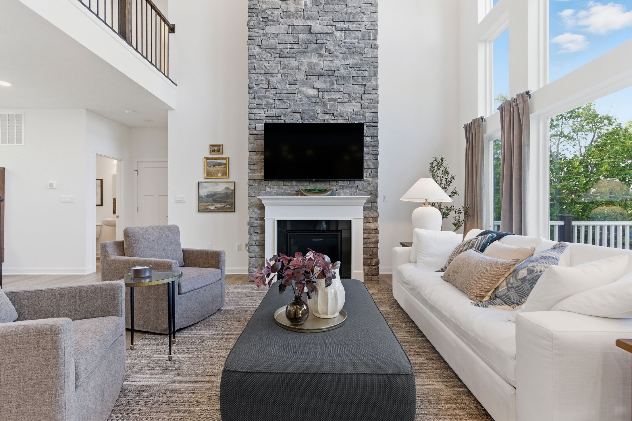
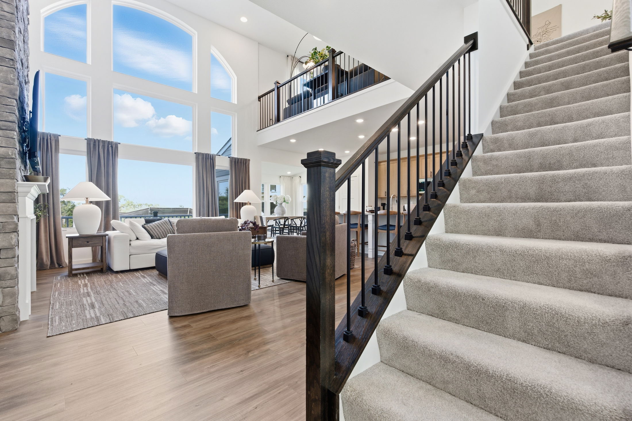
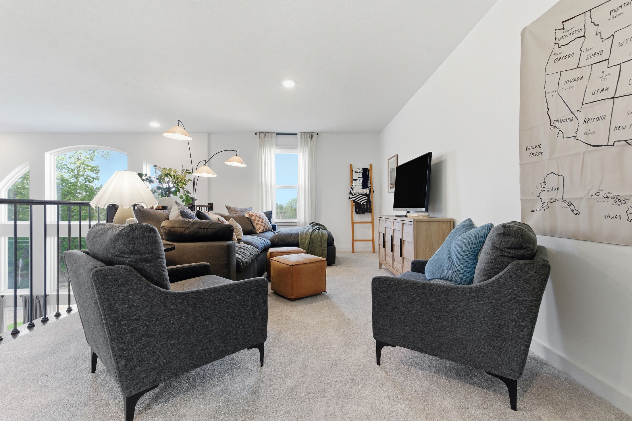

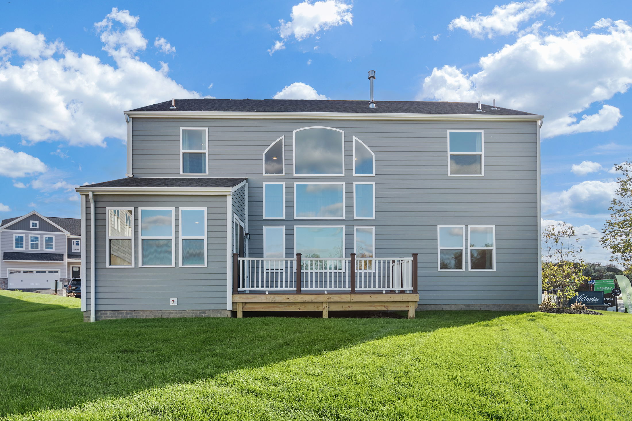
Step inside to a grand, open-concept living area featuring a soaring two-story family room, complete with a fireplace, deluxe window wall, ceiling fan, and recessed lighting. Just off the family room, the kitchen includes a chef’s island, sunroom (10x12 ft), and plenty of space to gather.

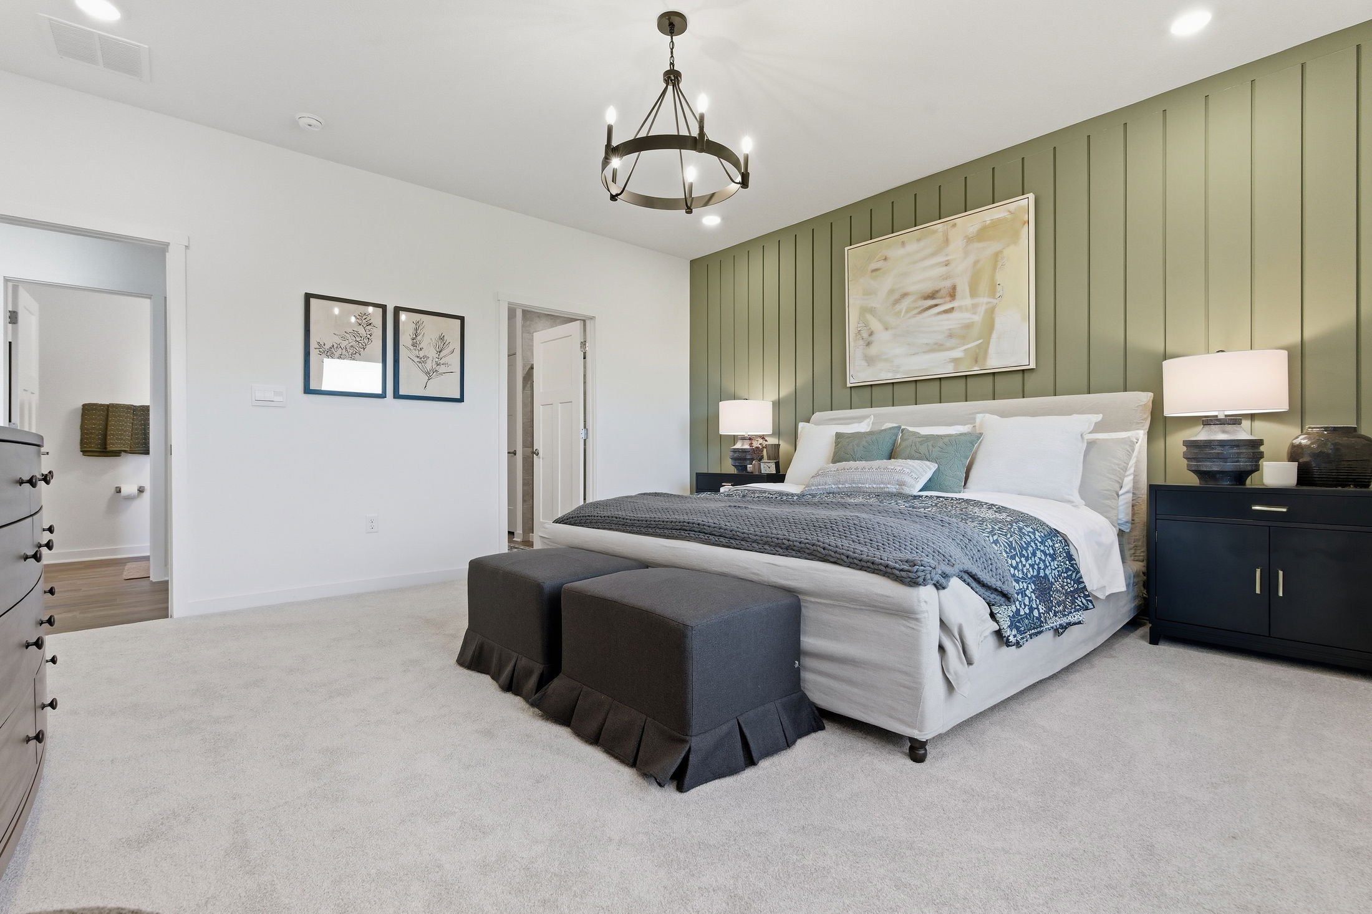
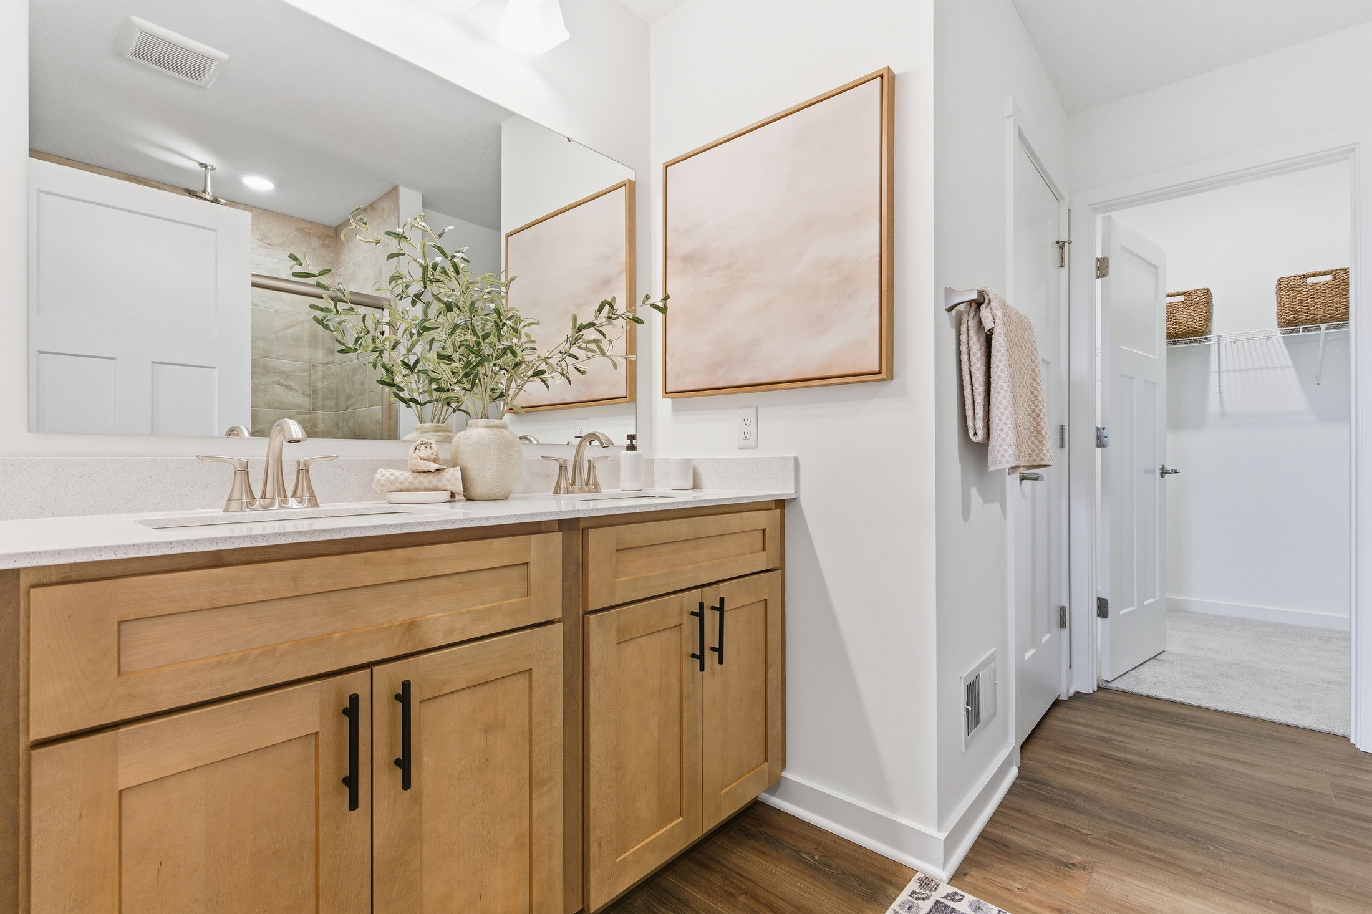
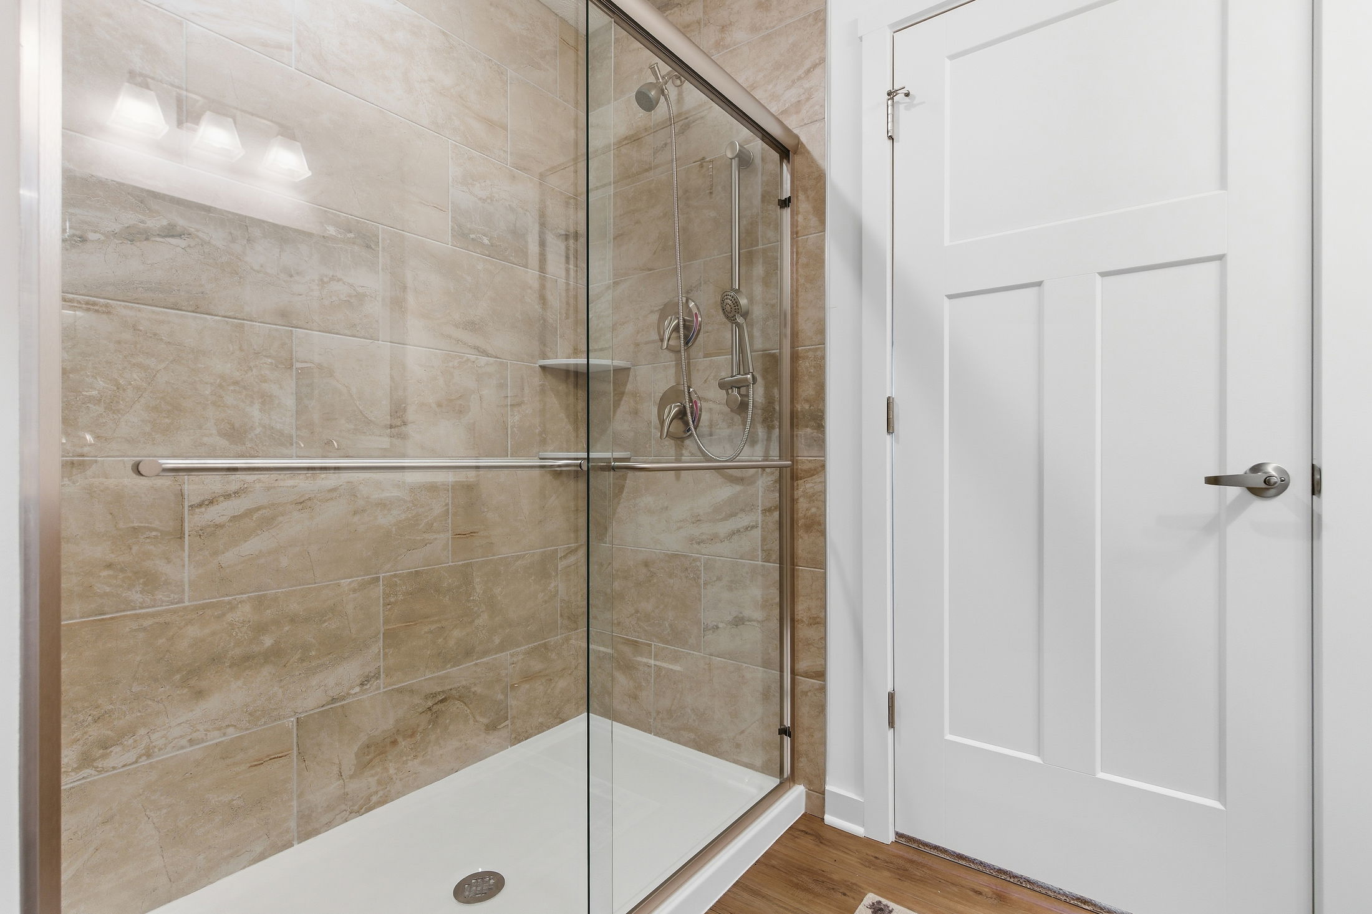
To the left, you’ll find a private owner’s suite with a huge walk-in closet and your choice of three spa-style bath packages: Silver, Gold, or Deluxe Platinum.
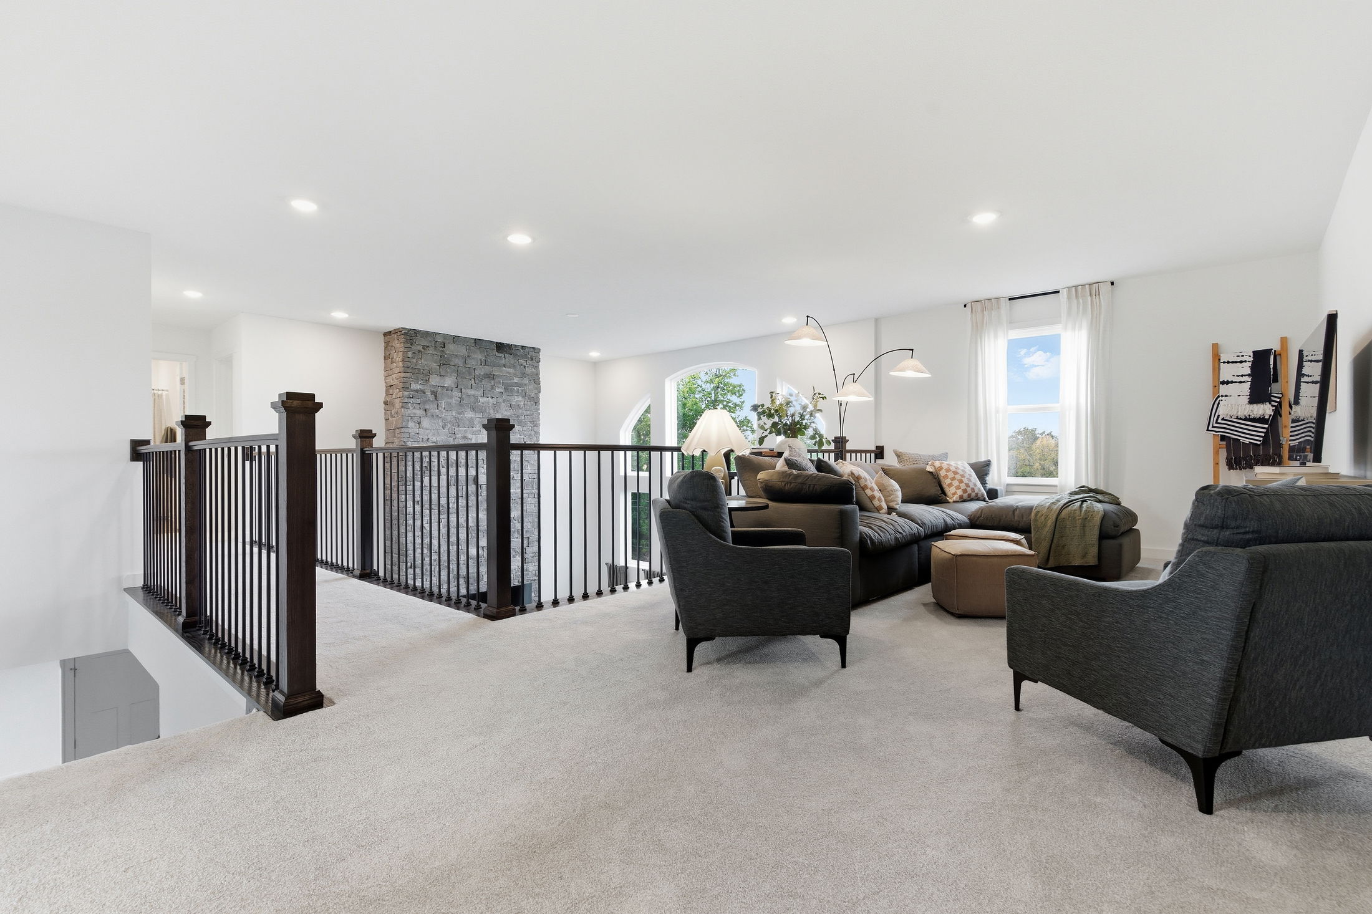
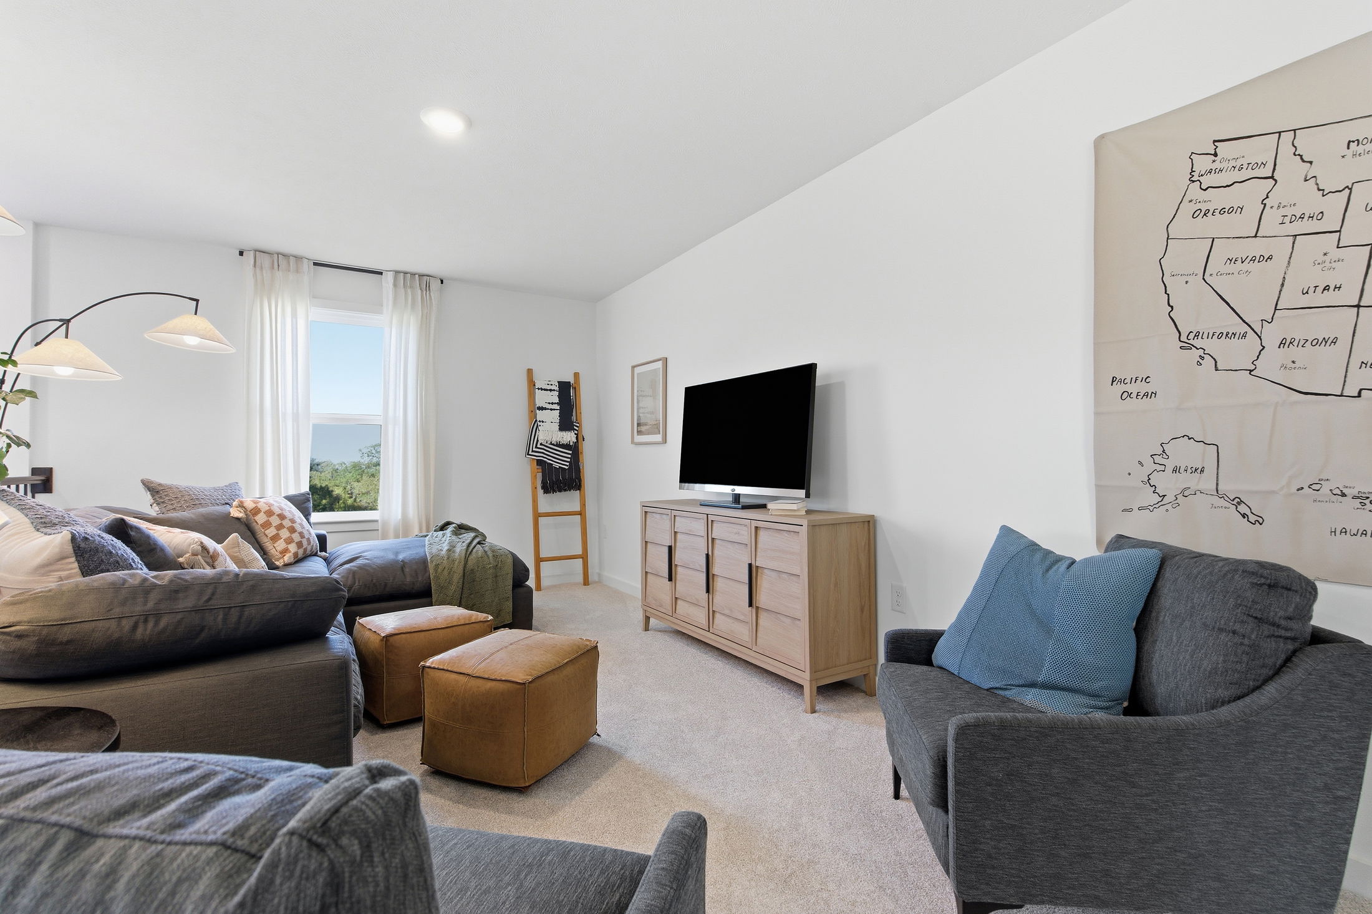
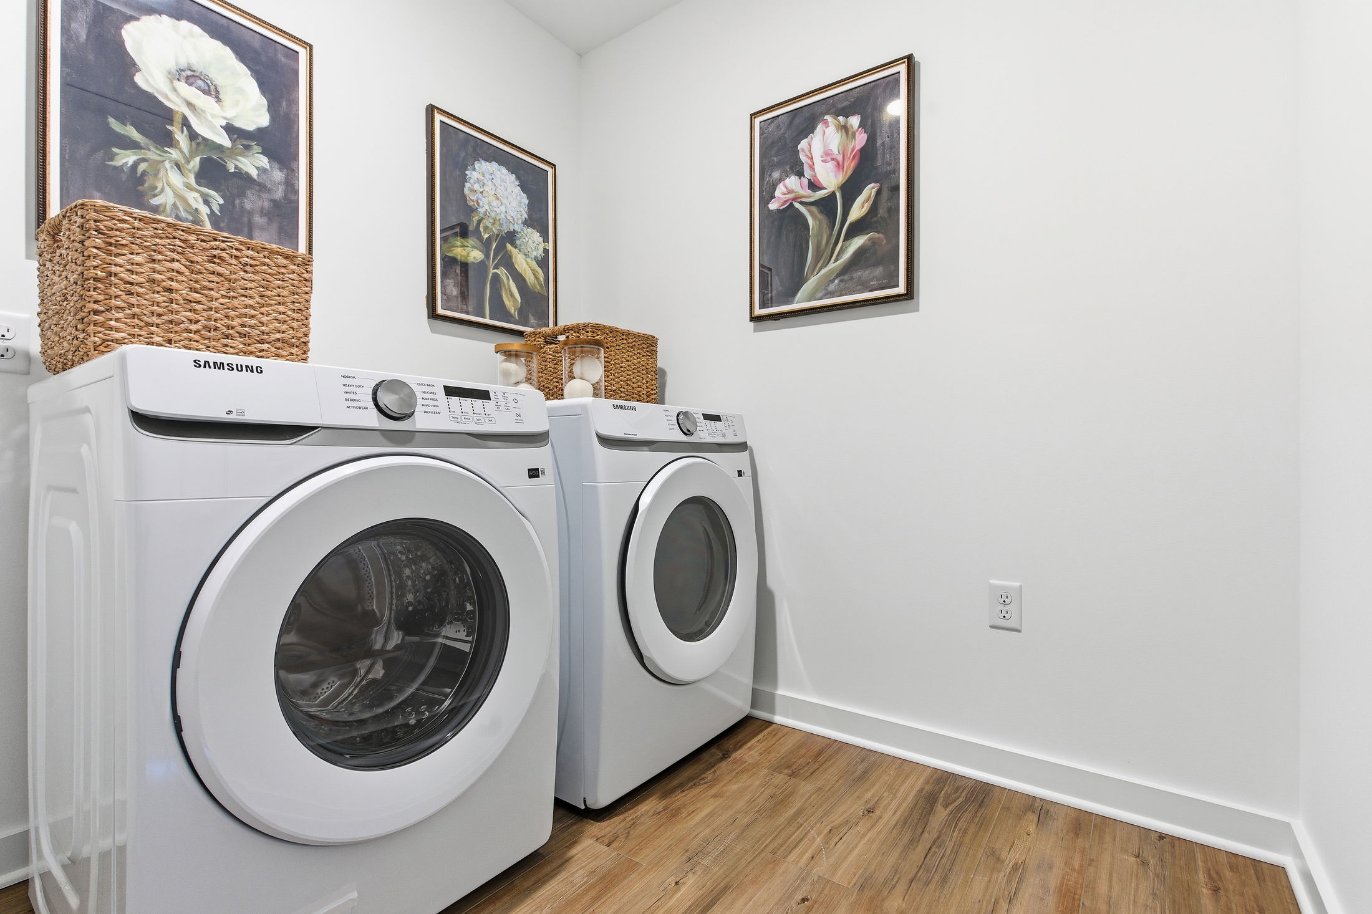
Upstairs, enjoy a balcony overlook of the main living area, plus access to additional bedrooms, lofts, and a centrally located laundry room for everyday convenience.
Personalize your Chattanooga today and design the perfect home for your lifestyle.
Introducing Amalfi Ridge, the best price for a brand-new home just 4 minutes from the Collier Community Park in Chartiers Valley School District.
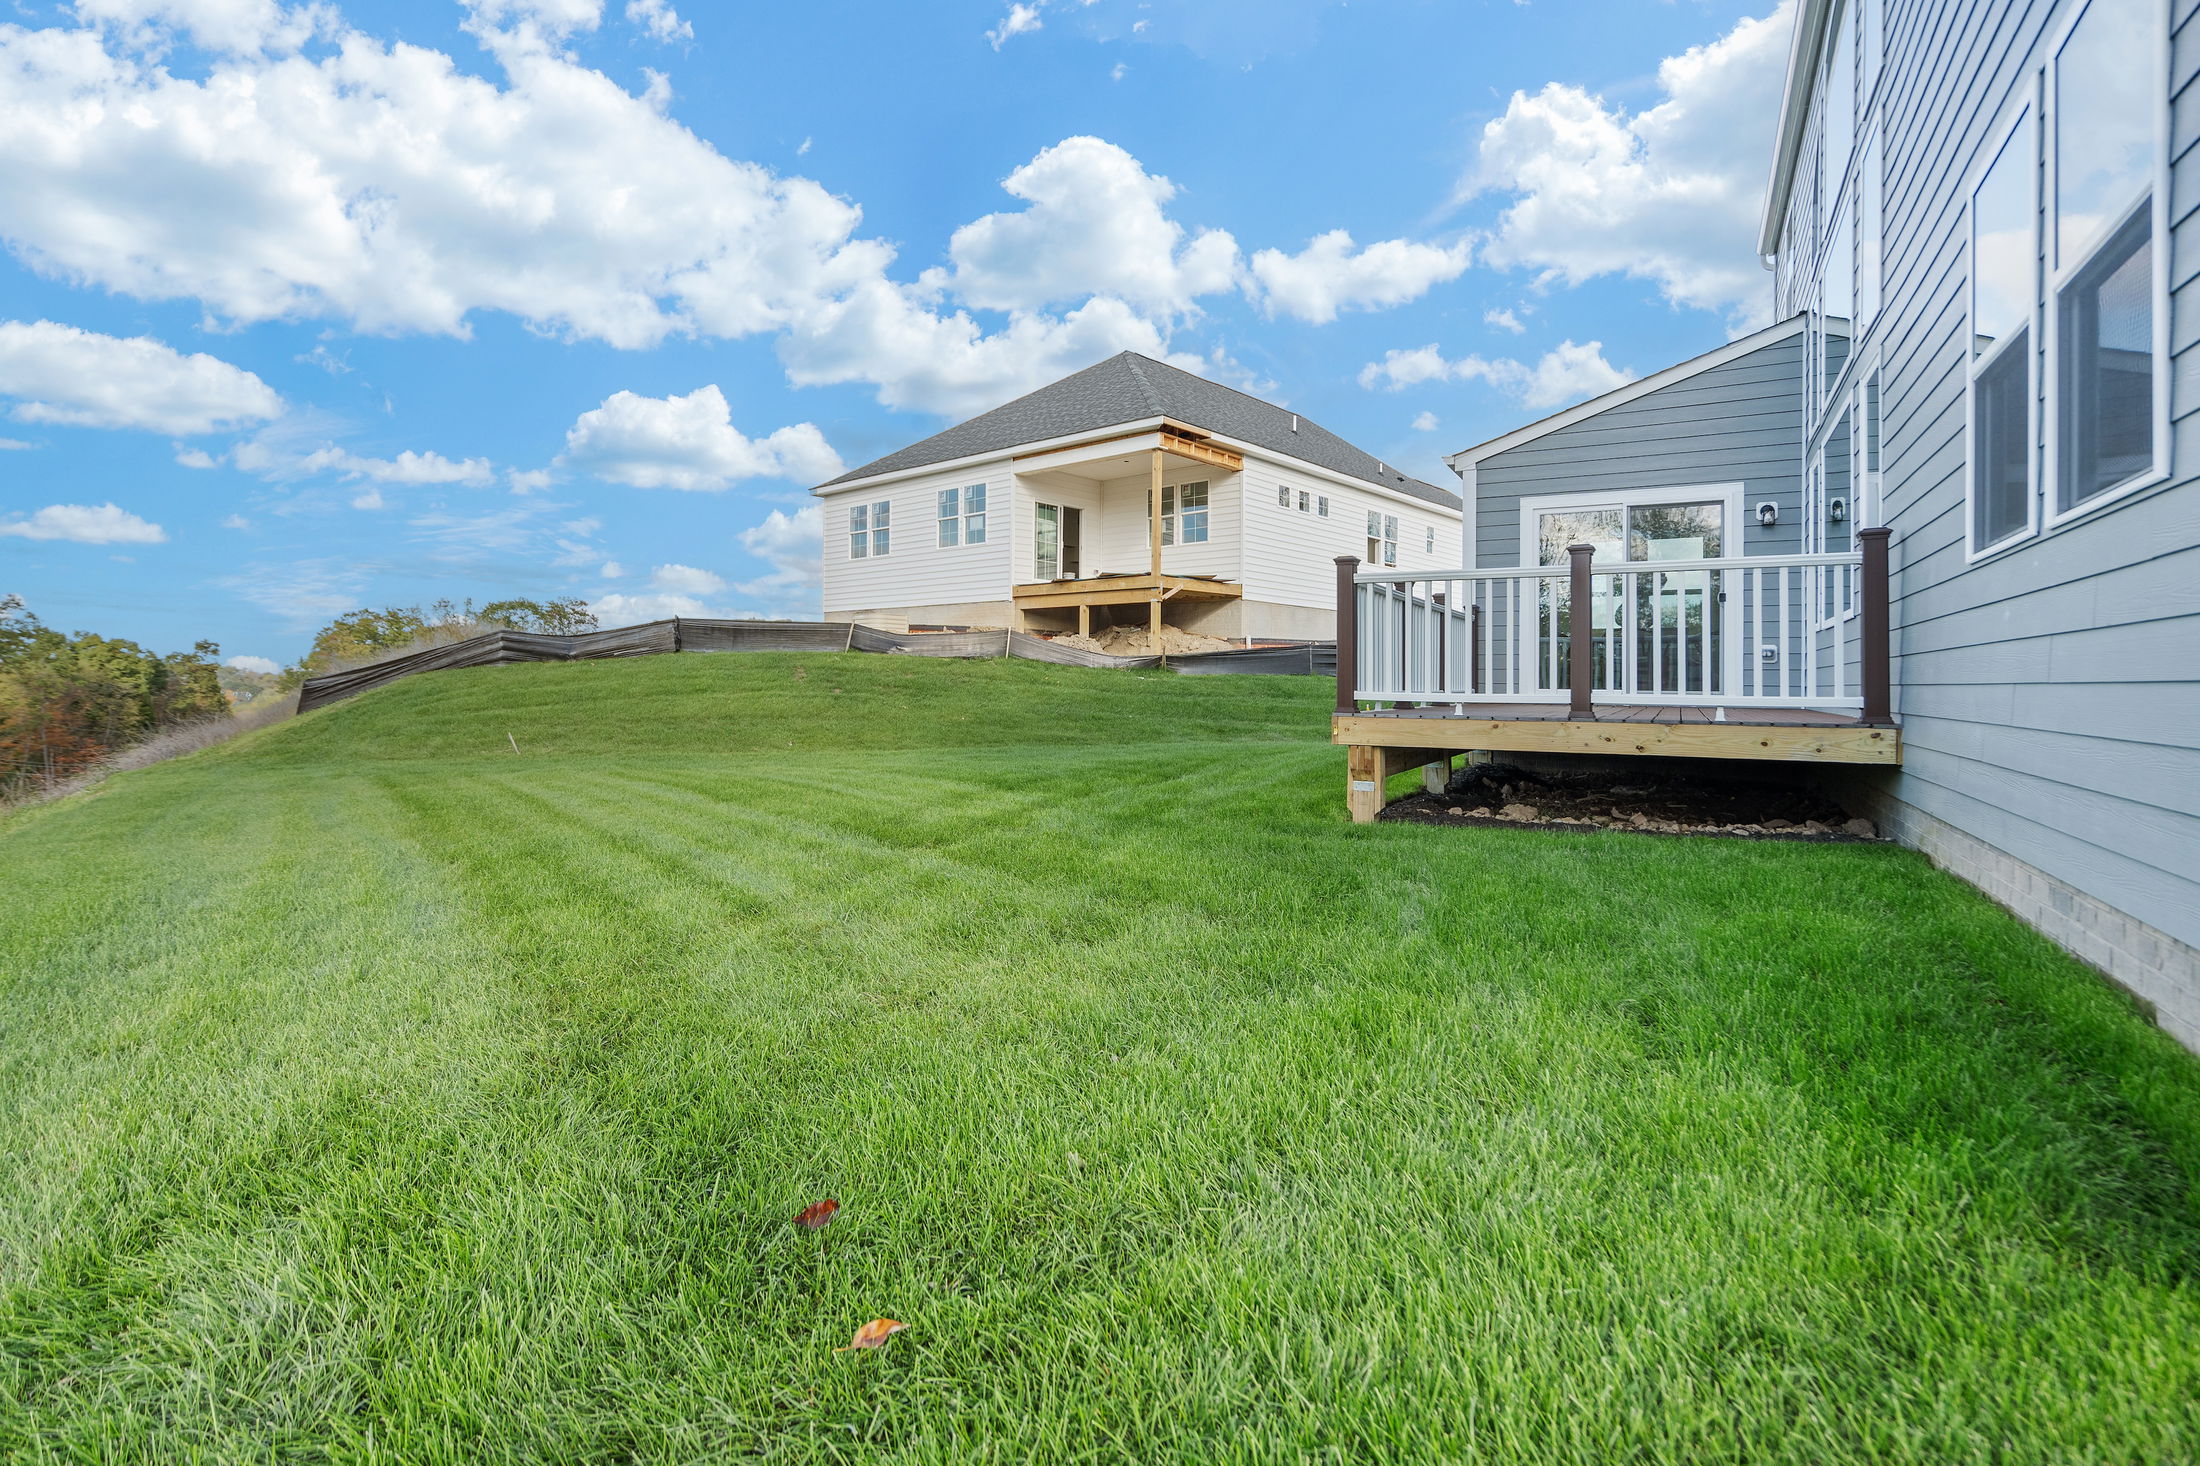
Not only will your single-family home in 15071 be situated on sidewalk-lined streets, you will also have beautiful wooded homesites available, and some even face northeast – creating the perfect sunset from your backyard! Schedule your appointment to walk the homesites today.
Amalfi Ridge has amazing amenities for you and your family to enjoy, including:
Home Designs in Amalfi Ridge
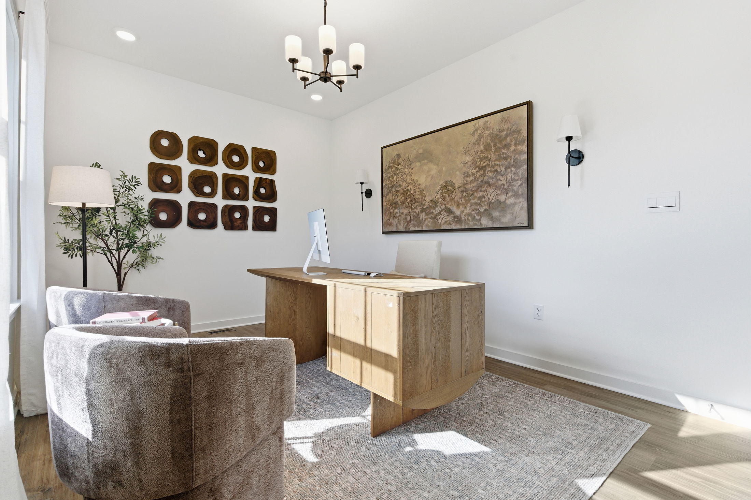
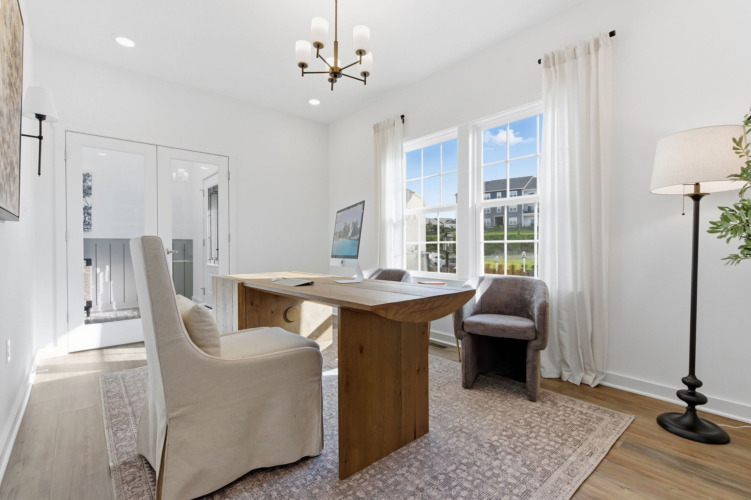
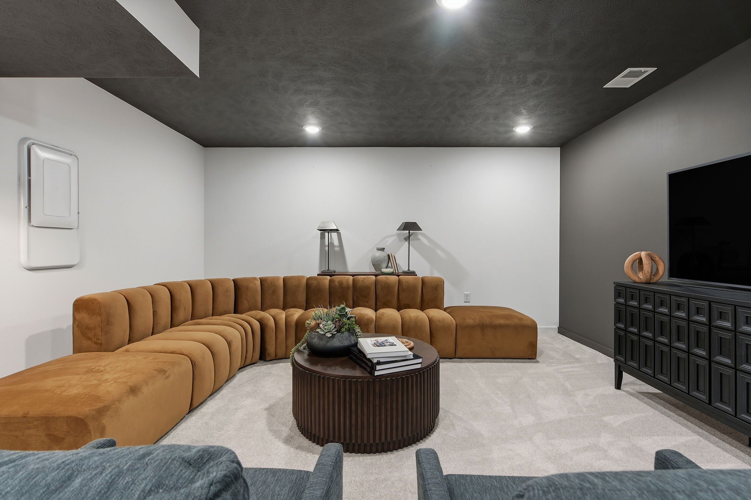
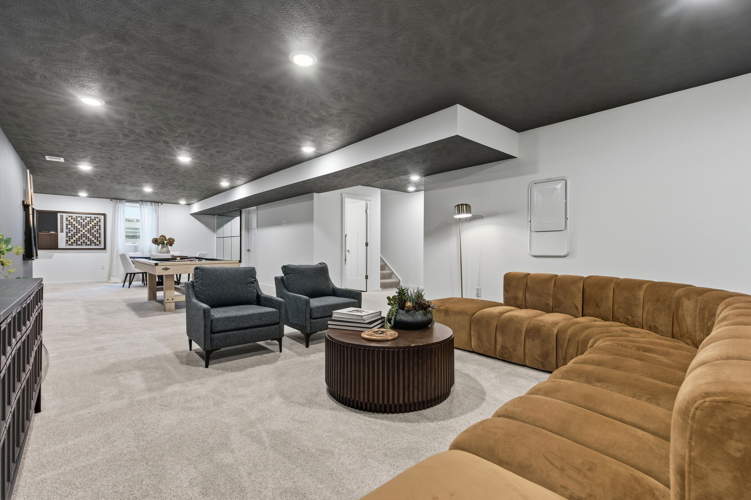
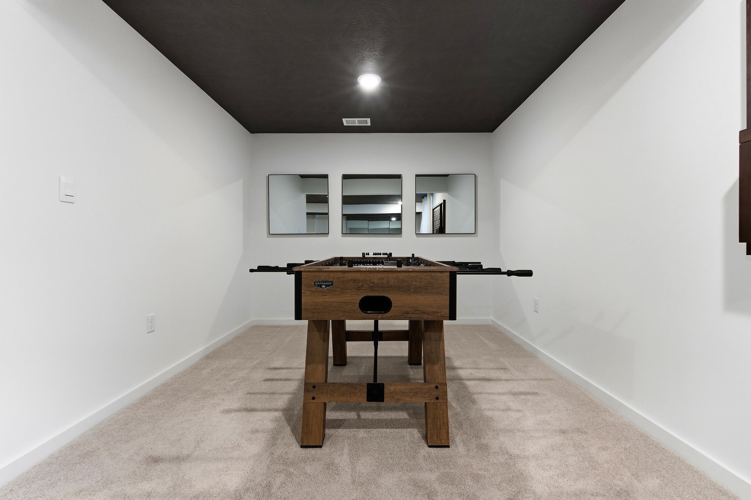
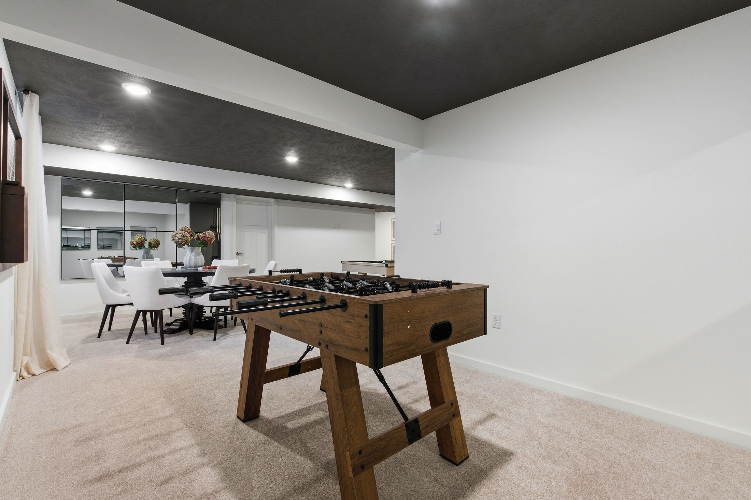
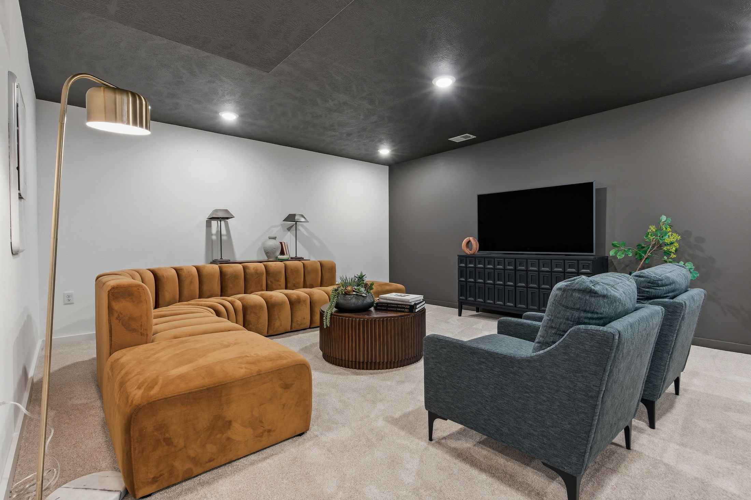
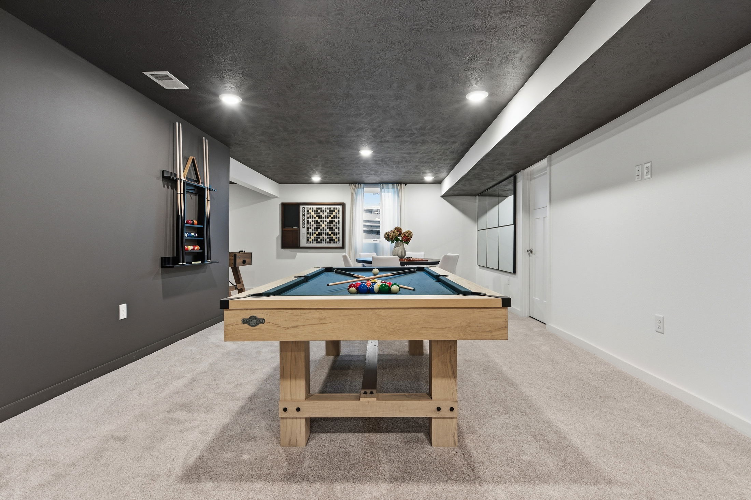
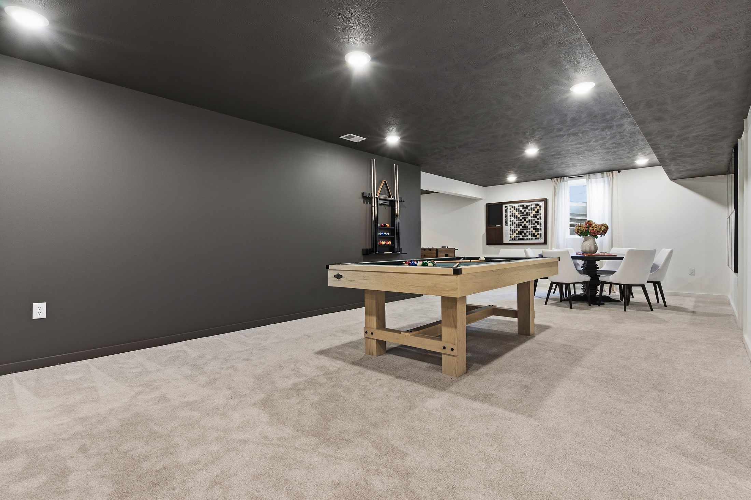
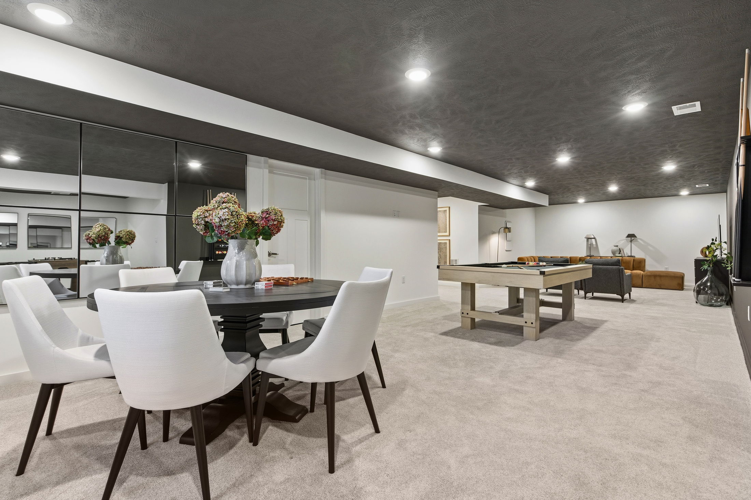
Home Designs in Amalfi Ridge boast up to 4,600 square feet, 6 bedrooms, 3.5 bathrooms, and a 3-car garage. Your new home will have an open-concept floor plan and up to 9-foot ceilings, with space in all the right places. Turn the flex space into a playroom for the kids, add a home office for you, or finish the basement to entertain family and friends.
Personalize your floor plan to suit the needs of your family:
Learn More About Living in Collier Township
Amalfi Ridge in Allegheny County sits just 7 minutes from all the Chartiers Valley schools, making it convenient to pick up your kids from sports practice or get to the evening band concert on time.
For everyday conveniences, the Chartiers Valley Shopping Center is nearby and offers Giant Eagle, Home Depot, and several shops. FedEx, Dick’s Sporting Goods, and many employers, shops, and restaurants of Robinson are all within 15 minutes as well.
Check out Grist House Command and Helicon to grab a local brew, or head to Cigars International to hang at the lounge and bar.
For outdoor enthusiasts, Amalfi Ridge is conveniently located near The Montour Trail and Collier Community Park. This brand-new park is home to its own walking path, playgrounds, soccer fields, roller hockey, basketball courts, a community center, and more!
If you travel or commute for work, you’re close to downtown Pittsburgh and the Pittsburgh International Airport.
Settle into your new routine at Amalfi Ridge in Allegheny County and enjoy the plethora of amenities nearby that make your day-to-day life as simple as possible:


