Approx. move-in: 01/10/2027

Somerset in Summit Station

$453,320

Quick Move-In at: 1001 Peak Drive, South Park, PA 15129
Approx. move-in: 01/10/2027
2,380 sq. ft.
3 beds • 2.5 baths
2 car garage

Welcome to The Somerset — Spacious Living Designed for Your Family

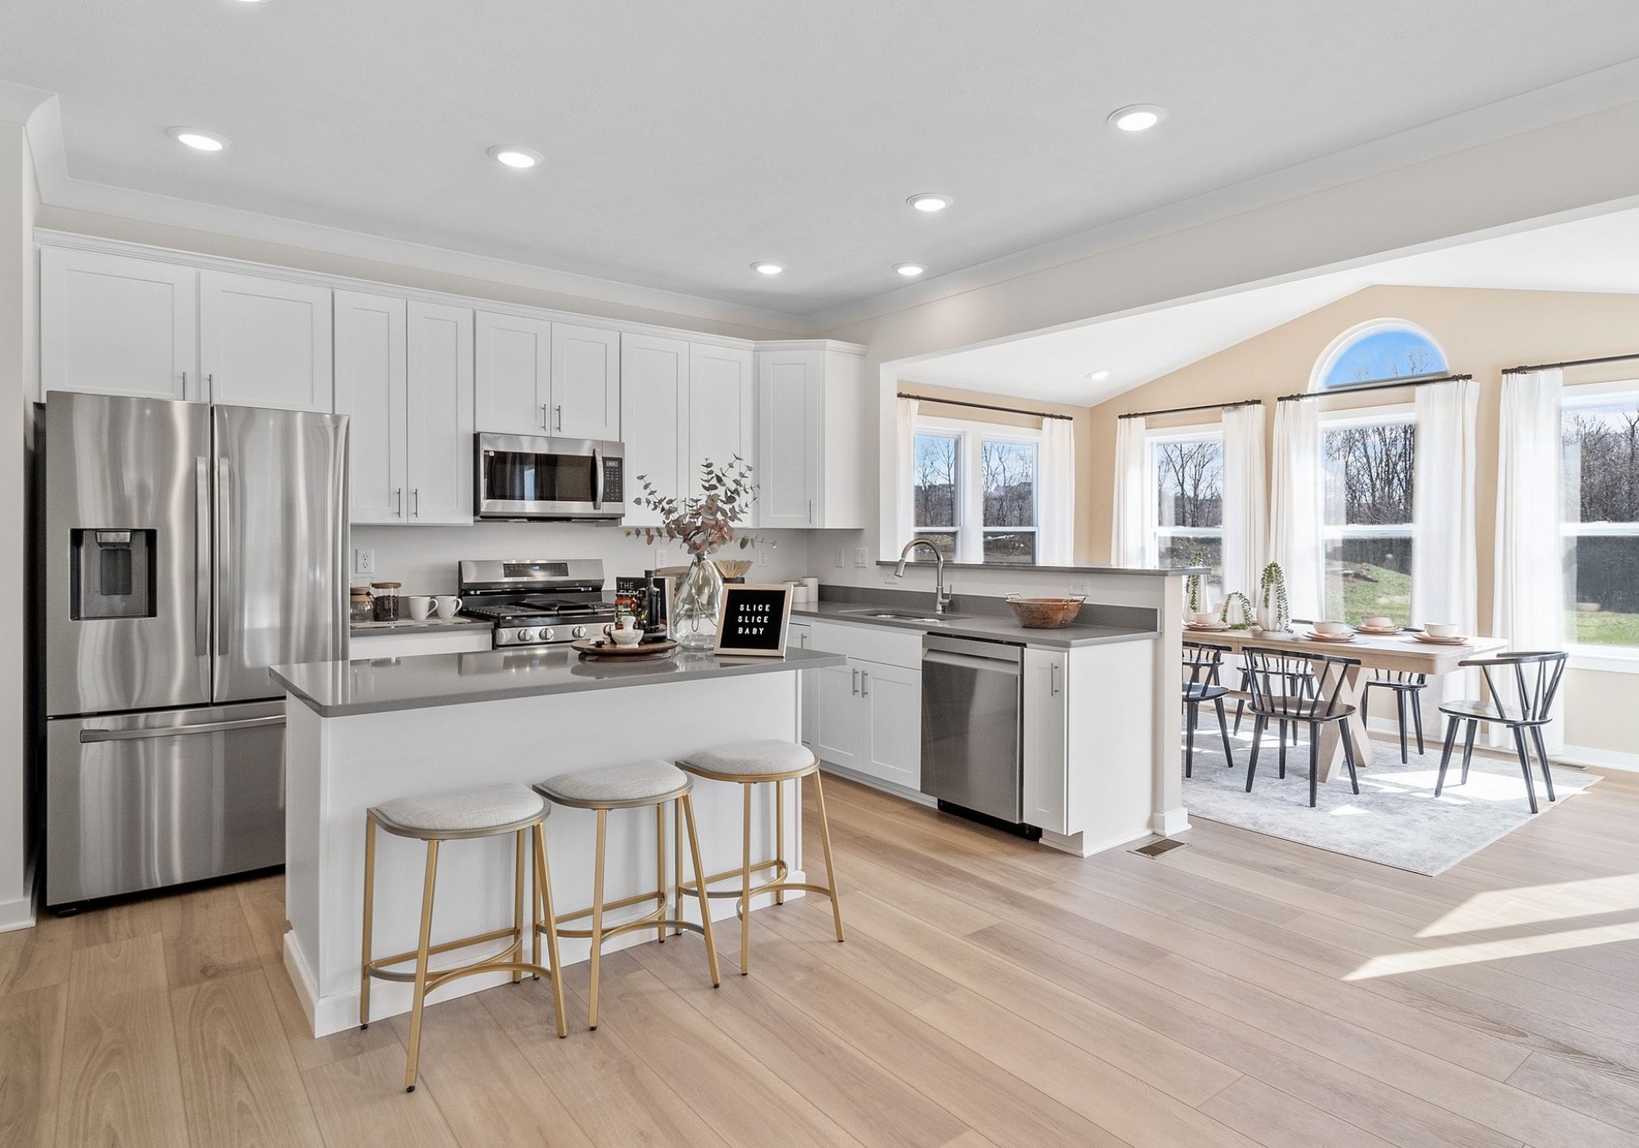
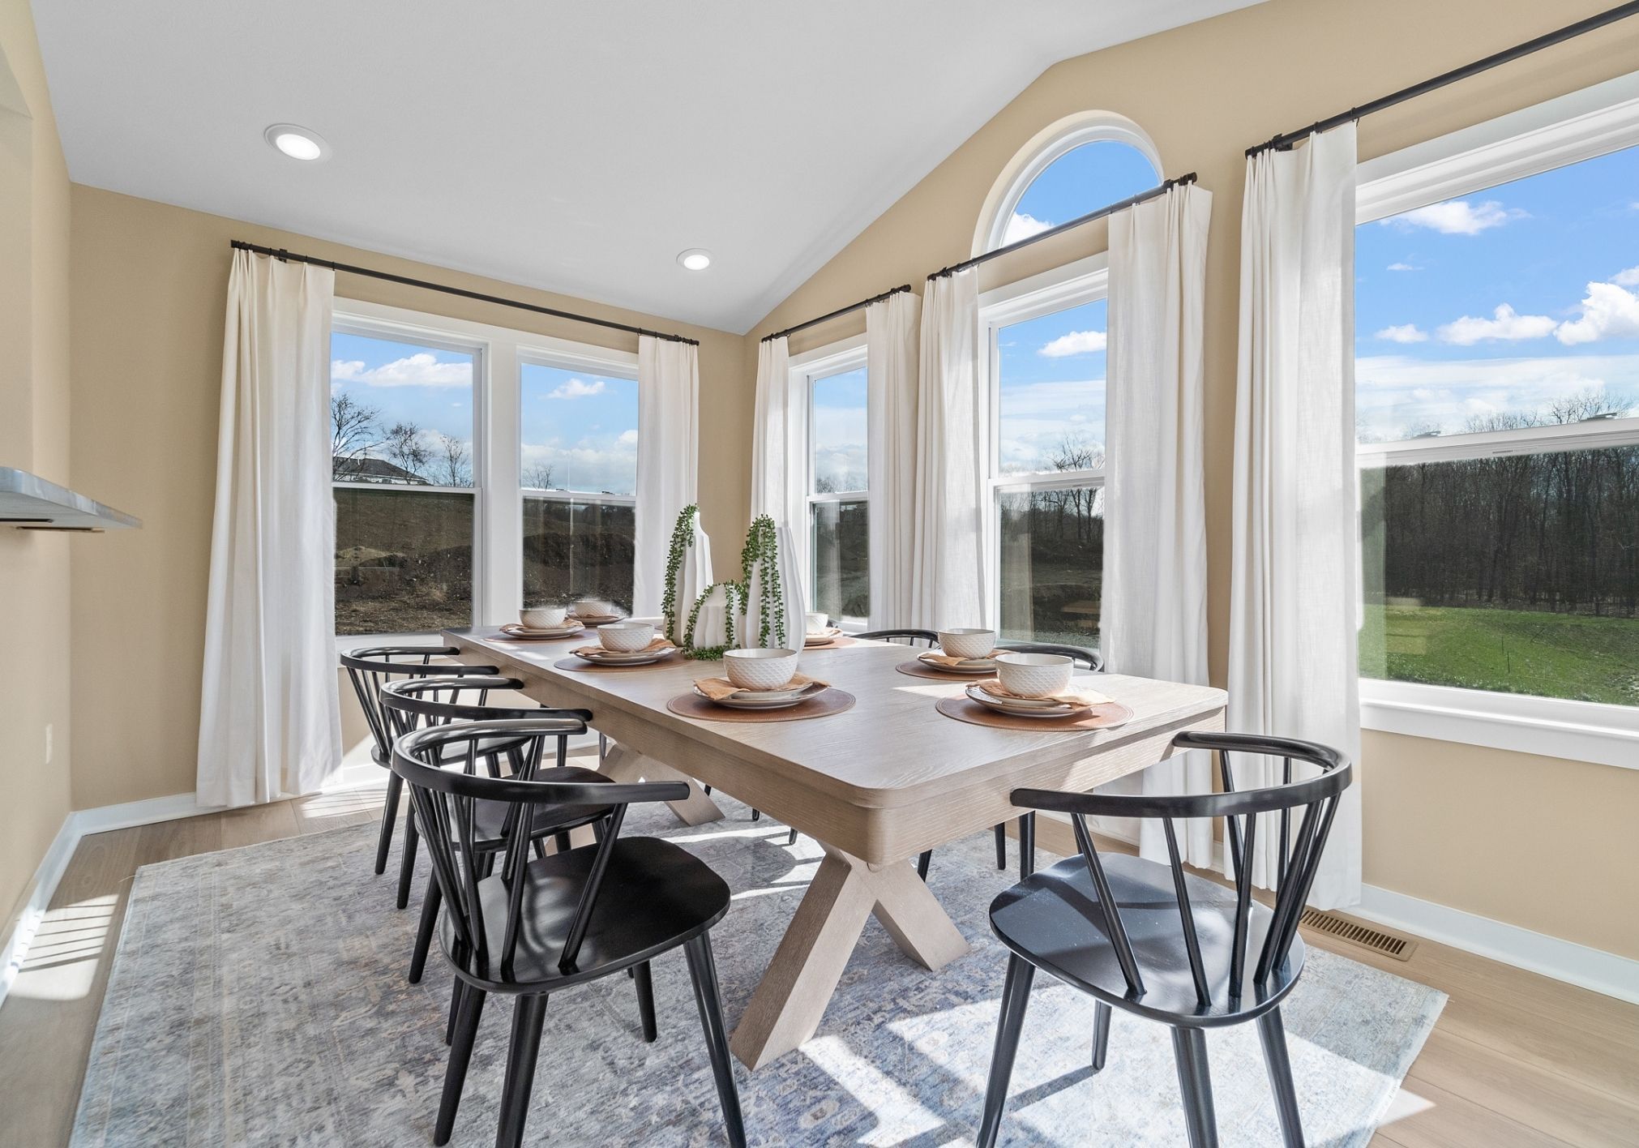
The Somerset is a beautiful three-four-bedroom, two and a half-three and a half-bath home offering up to 3,365 square feet of living space. This single-family design features an open floor plan with a spacious great room, a bright kitchen, and a cozy breakfast area—perfect for everyday living and entertaining.

Upstairs, retreat to the large owner’s suite complete with a private bath, walk-in closet, and a conveniently tucked-away laundry area. A versatile flex space on the second floor can serve as a family game room or an additional bedroom to suit your needs.

With a full unfinished basement and an attached two-car garage, The Somerset provides plenty of room to grow. Personalize this home to perfectly fit your family’s lifestyle today!

Virtual Tour

Learn More About Summit Station

Welcome Home to Summit Station | New Homes in South Park Township

Introducing Summit Station, the only new single-family homes in an established community with resort-style amenities within South Park Township. Enjoy sidewalk-lined, streetlamp-lit streets with cul-de-sacs and access to a community clubhouse with a pool!

Schedule your appointment to tour the only two available homesites today.

Why Choose Summit Station?

On top of joining an established neighborhood, Summit Station offers great amenities for you and your family to enjoy:

  • Clubhouse and community pool
  • Sidewalk-lined streets with street lamps
  • Quiet cul-de-sac streets
  • Entrance monument
  • Direct access to Montour Trail
  • Established homes

Modern Home Designs at Summit Station

There are only two opportunities to call Summit Station home! Our quick move-in homes available offer:

  • Spacious Layouts: 3-4 bedrooms, up to 2.5 bathrooms, a 2-car garage, a covered front porch, and a full basement.
  • Premium Features: Spacious, light-filled sunroom, granite kitchen countertops, upgraded master bathroom with ceramic shower and rain showerhead.
  • Smart & Secure: Includes a smartphone-controlled Smart Home Package and is backed by our comprehensive New Home Warranty.

Why Choose to Live in South Park Township?

Summit Station in Allegheny County offers the perfect blend of convenience, recreation, and easy access to everything the South Hills has to offer. Located near the South Park School District, everyday essentials, shopping, dining, and major employers, you can spend less time commuting and more time enjoying your new home. With the Montour Trail nearby, community amenities, and a direct walking trail to the Library T-Station, Summit Station makes it easy to stay connected to the places that matter most.

  • Nearby Essentials: South Park School District, Fresh Thyme Market, South Park Shops, South Hills Village Mall, The Galleria
  • Local Dining: Park Social, Beach House, Pasta Too, and 6 One Wood-Fired Kitchen and Lounge just minutes from home
  • Recreation: Montour Trail, Trax Farms, community pool, fitness center, outdoor fireplace, community bike paths. South Park County Park with multiple walking trails, playgrounds, and seasonal ice skating rink.
  • Travel: Library T-Station, Downtown Pittsburgh, Pittsburgh International Airport, major South Hills roadways

Ready to call Summit Station home? Schedule your visit today!
Read More Read Less

Similarly Priced Homes Nearby

Boston in Marian Woodlands
Starting Soon
Elevation A
Two-story suburban house with a white exterior, black shutters, sloped driveway, and a well-maintained lawn.
$445,750
as low as $1,912/mo.
i
Principal & Interest payment estimate based on a 30-year fixed-rate loan at 4.99% (5.705% APR), 20% down payment, and 720 FICO score. Taxes and insurance not included. Estimate only; actual terms may vary.
Learn More
2208 sqft • 4 bed • 2.5 ba • 2 car
515 Gardenia Drive Rostraver Twp, PA 15012
The Boston in Marian Woodlands
Interested in this home?
Somerset in Summit Station
Approx. move-in: 01/10/2027
Elevation A
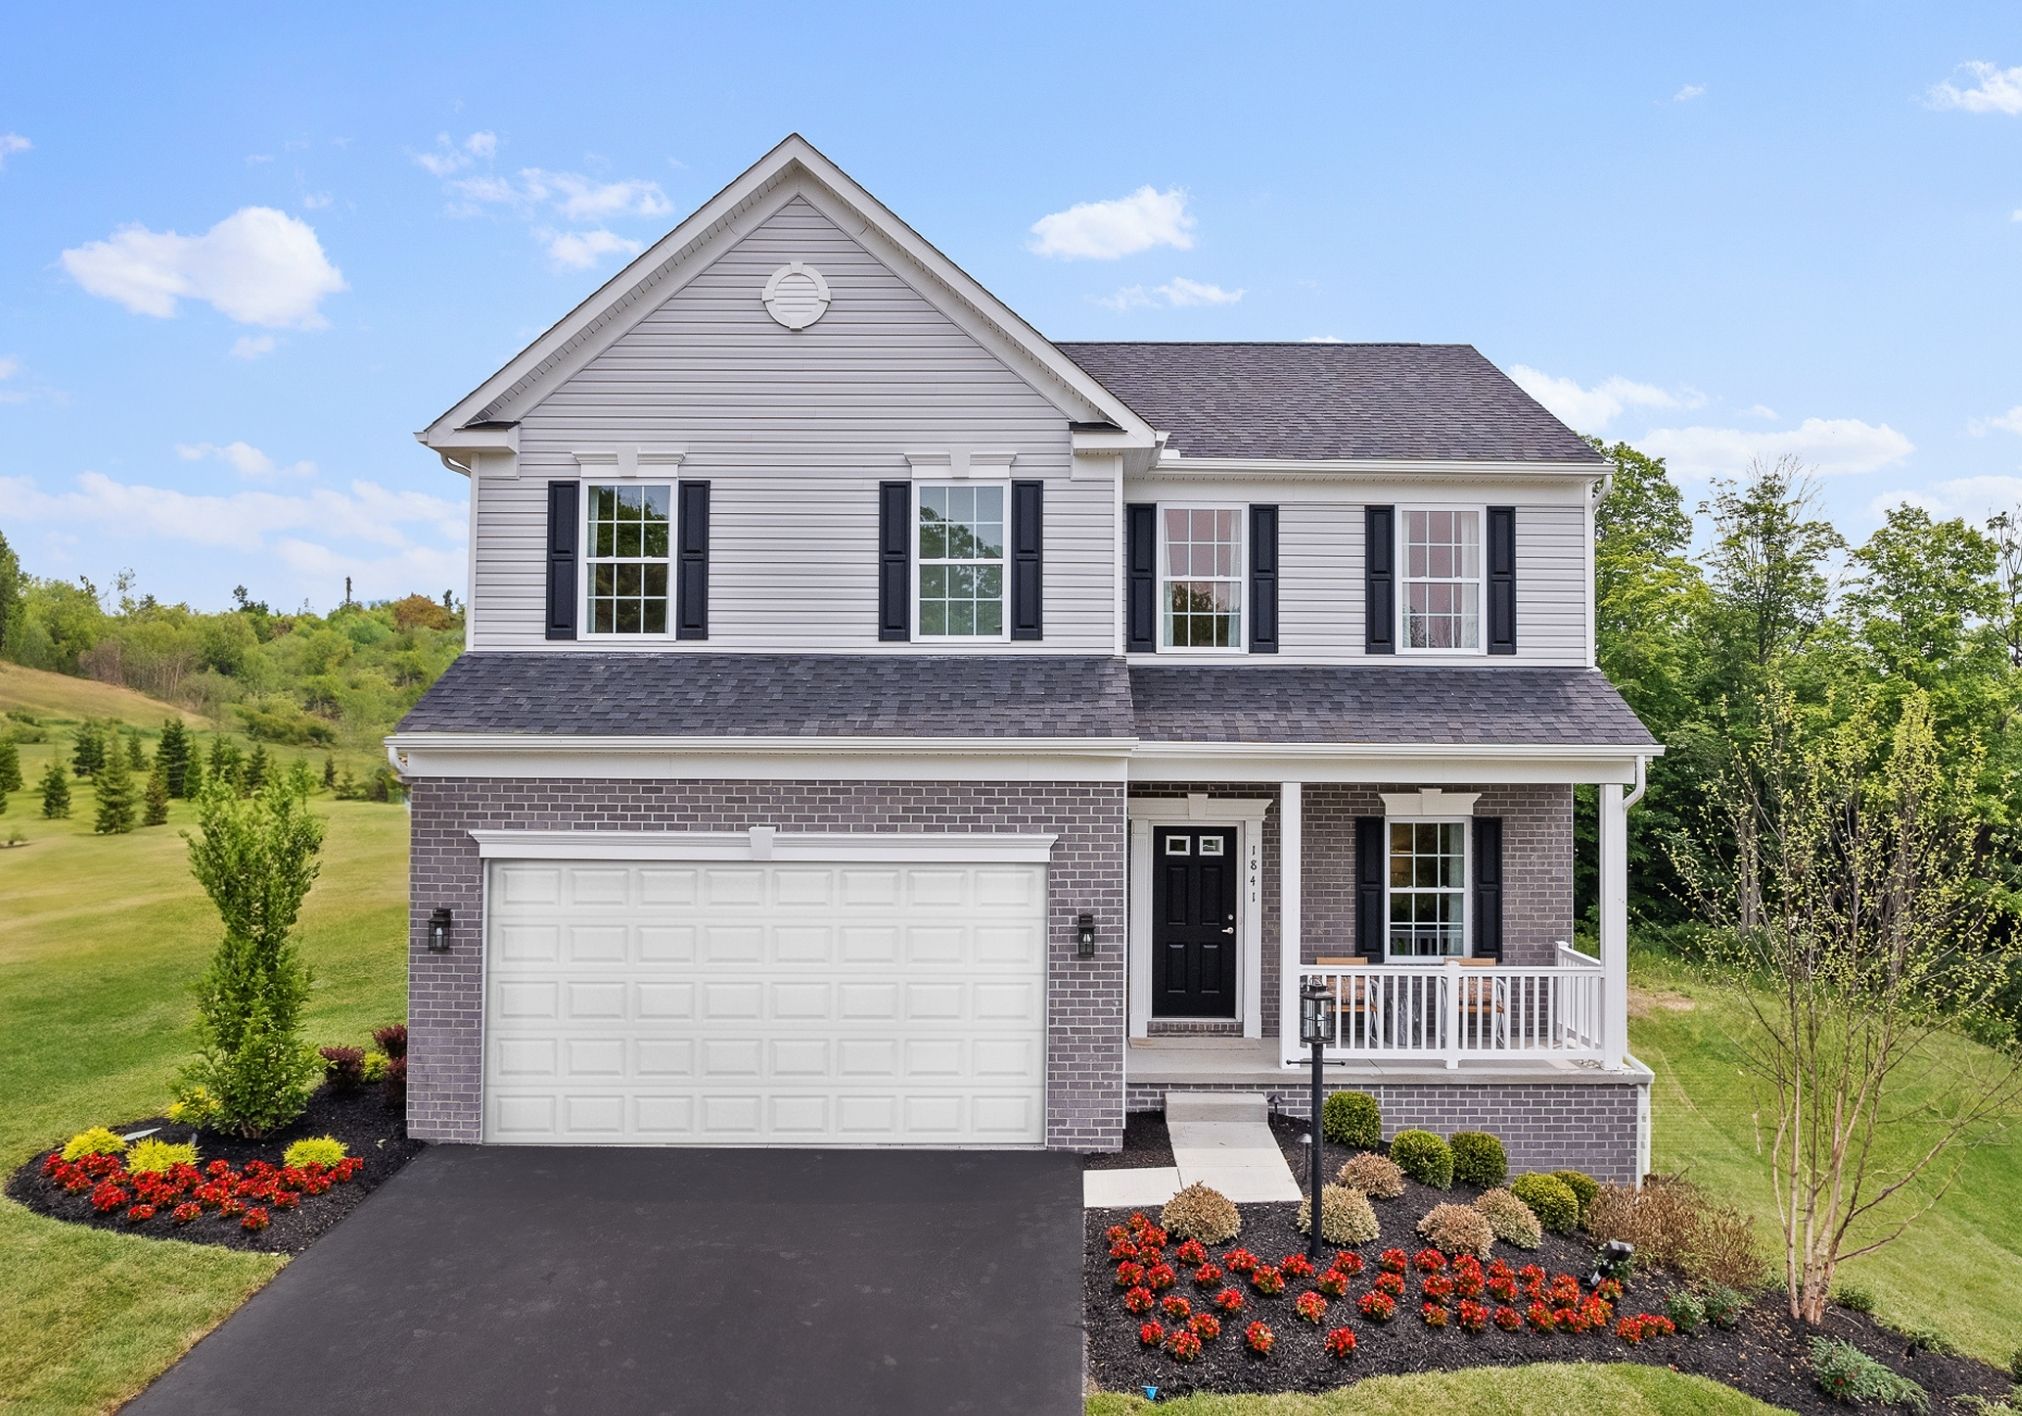
Beautiful two-story white suburban house with a front porch and attached garage.
$453,320
as low as $1,945/mo.
i
Principal & Interest payment estimate based on a 30-year fixed-rate loan at 4.99% (5.705% APR), 20% down payment, and 720 FICO score. Taxes and insurance not included. Estimate only; actual terms may vary.
Learn More
2380 sqft • 3 bed • 2.5 ba • 2 car
1001 Peak Drive South Park, PA 15129
The Somerset in Summit Station
Interested in this home?
Rockford in Summit Station
Approx. move-in: 01/10/2027
Elevation G
the rockford single family home design in hunters preserve
$456,525
as low as $1,958/mo.
i
Principal & Interest payment estimate based on a 30-year fixed-rate loan at 4.99% (5.705% APR), 20% down payment, and 720 FICO score. Taxes and insurance not included. Estimate only; actual terms may vary.
Learn More
2035 sqft • 3 bed • 2.5 ba • 2 car
1002 Peak Drive South Park, PA 15129
The Rockford in Summit Station
Interested in this home?
Rockford in Millstone Village Reserve
Starting Soon
Elevation A
the rockford single family home design in hunters preserve
$462,945
as low as $1,986/mo.
i
Principal & Interest payment estimate based on a 30-year fixed-rate loan at 4.99% (5.705% APR), 20% down payment, and 720 FICO score. Taxes and insurance not included. Estimate only; actual terms may vary.
Learn More
2112 sqft • 3 bed • 2.5 ba • 2 car
416 Millstone Lane Finleyville, PA 15332
The Rockford in Millstone Village Reserve
Interested in this home?
Rockford in The Abbey
Starting Soon
Elevation G
the rockford single family home design in hunters preserve
Final Phase Opportunity!
$479,990
as low as $2,059/mo.
i
Principal & Interest payment estimate based on a 30-year fixed-rate loan at 4.99% (5.705% APR), 20% down payment, and 720 FICO score. Taxes and insurance not included. Estimate only; actual terms may vary.
Learn More
2195 sqft • 4 bed • 2.5 ba • 2 car
211 St Augustine St Imperial, PA 15126
The Rockford in The Abbey
Interested in this home?
Rockford in Millstone Village Reserve
Starting Soon
Elevation A
the rockford single family home design in hunters preserve
$481,040
as low as $2,064/mo.
i
Principal & Interest payment estimate based on a 30-year fixed-rate loan at 4.99% (5.705% APR), 20% down payment, and 720 FICO score. Taxes and insurance not included. Estimate only; actual terms may vary.
Learn More
2112 sqft • 3 bed • 2.5 ba • 2 car
442 Millstone Lane Finleyville, PA 15332
The Rockford in Millstone Village Reserve
Interested in this home?
Disclaimer: Please note that all photos, renderings, and features displayed on this page are for demonstration purposes only. Actual homes may vary in design, materials, and specifications. Features, finishes, and amenities may be subject to change without prior notice and may differ from those shown. Please contact us for specific details regarding the property you're interested in.
Not Sure Where To Start?
Talk To a Concierge