Approx. move-in: 12/02/2026

Birmingham in Abrams Pointe

$677,130

Quick Move-In at: Lot 198, Winchester, VA 22602
Approx. move-in: 12/02/2026
2,690 sq. ft.
3 beds • 2.5 baths
2 car garage

The Birmingham home design offers a harmonious blend of space, comfort, and elegance, perfect for families who value both form and function. With 4 bedrooms, 2.5 to 3.5 bathrooms, and 3,383 square feet of thoughtfully designed living space, the Birmingham is a home that adapts to your lifestyle.

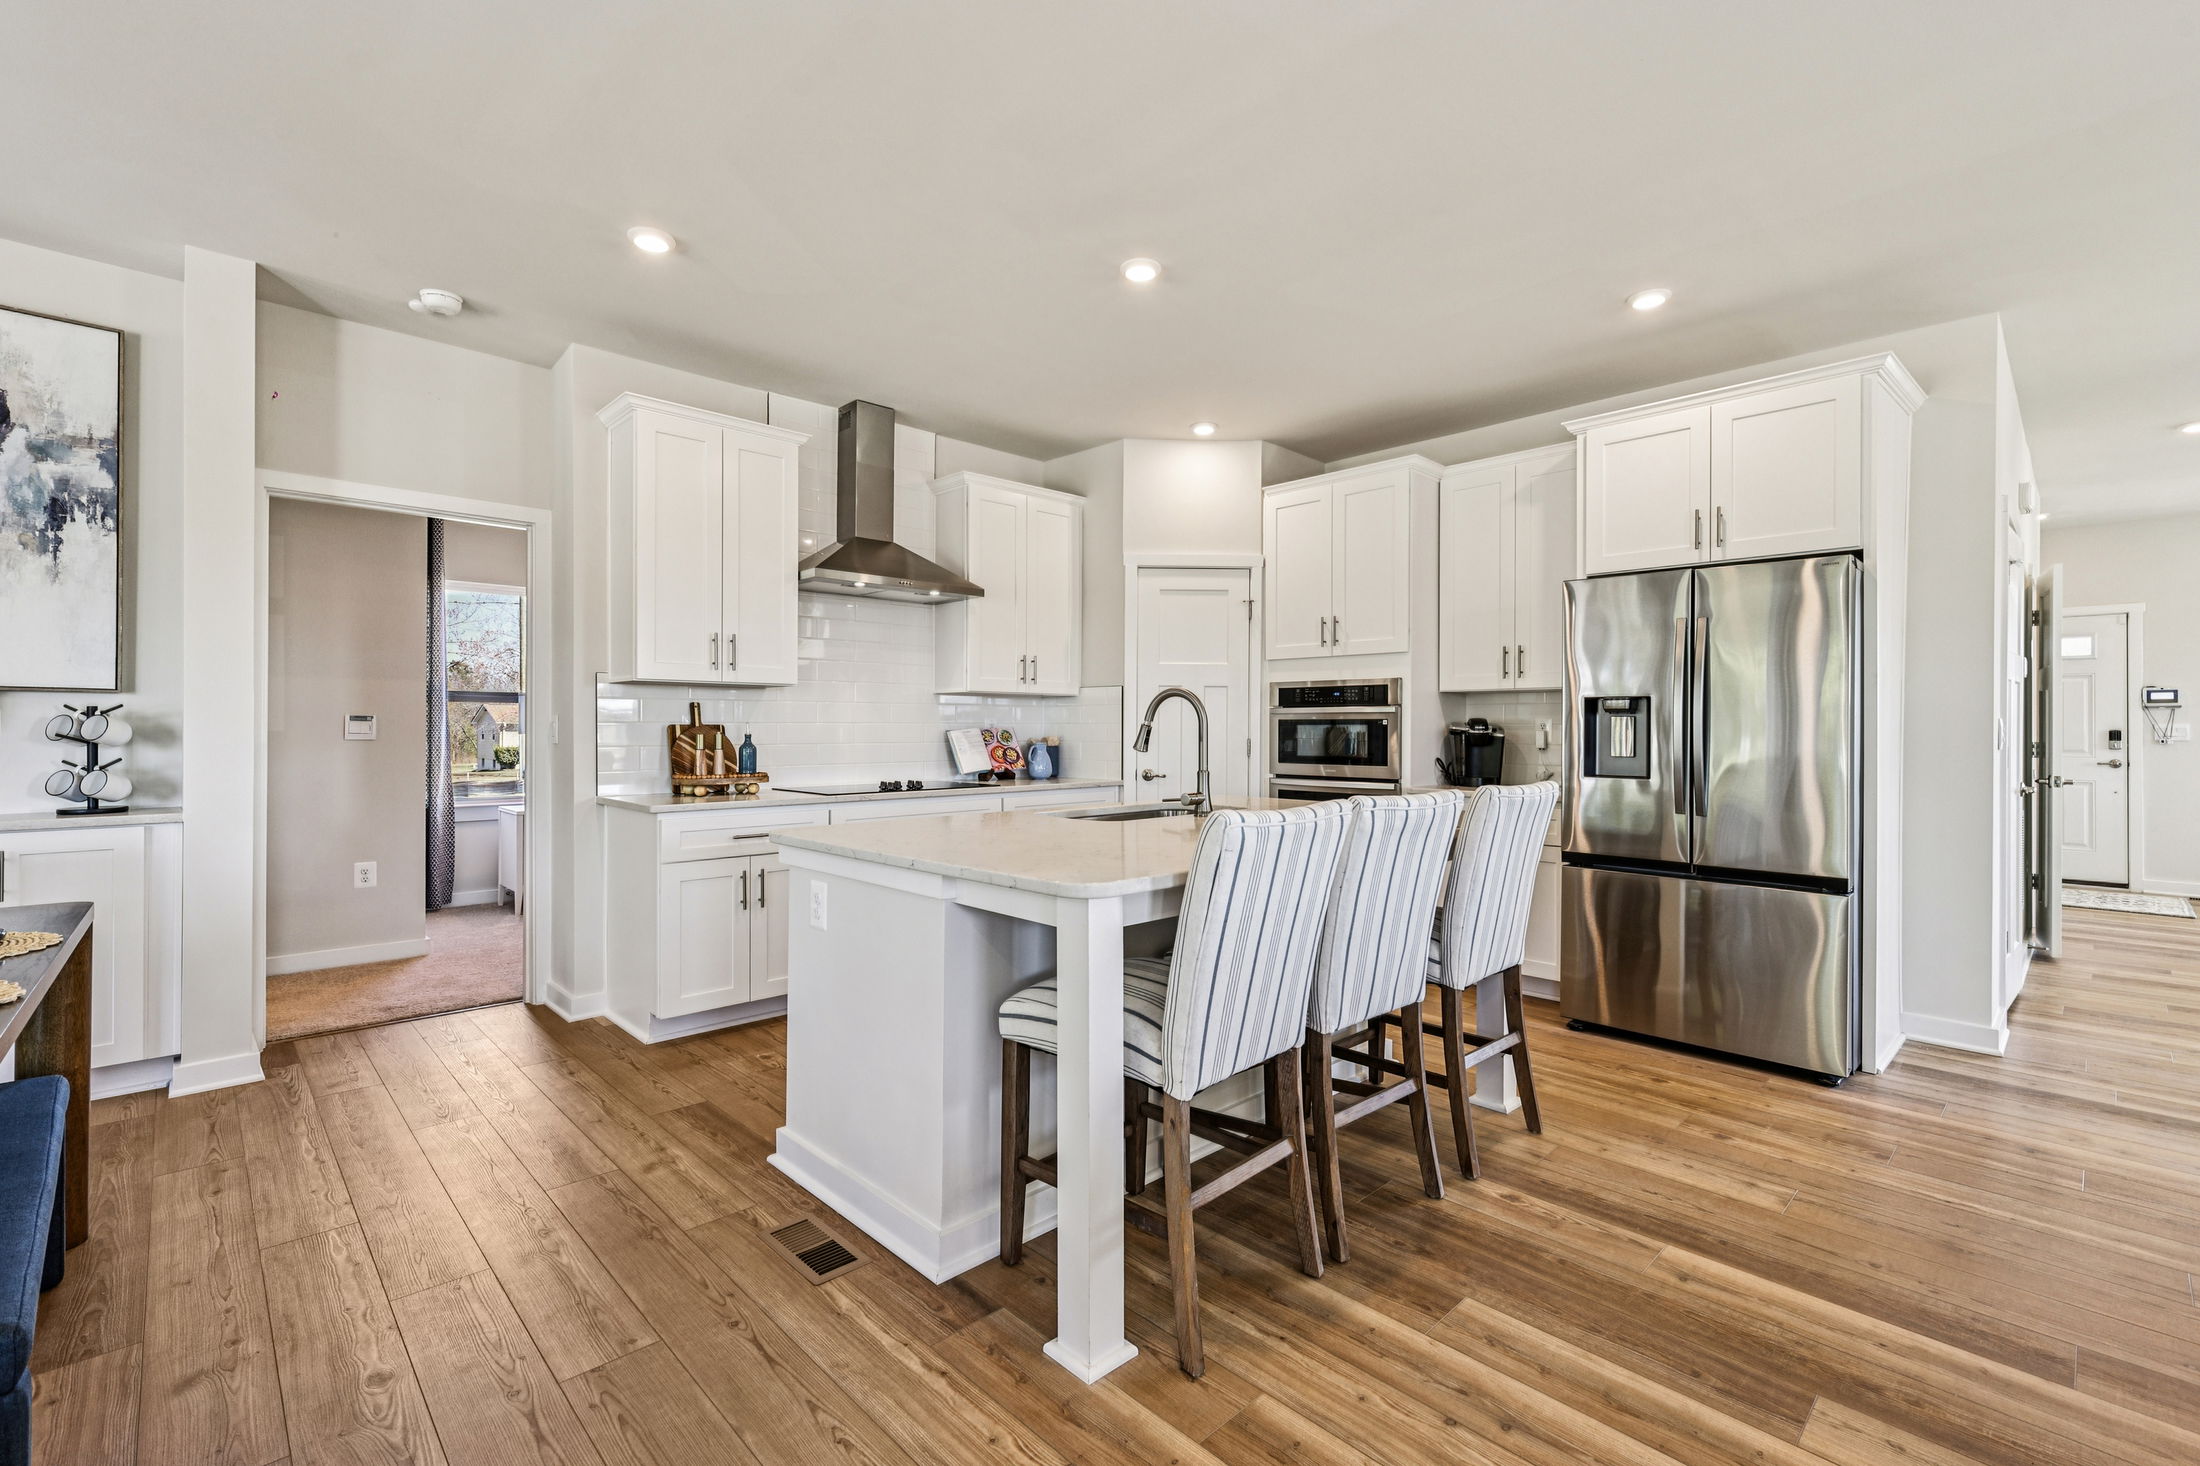
Step through the welcoming foyer into a bright, open-concept layout that includes a flex space for a home office or study, and a spacious great room that flows into the kitchen—designed with entertaining and everyday living in mind. The kitchen features a large island, walk-in pantry, and optional chef's kitchen upgrade for the modern chef.

Upstairs, the owner’s suite becomes your personal retreat, complete with a luxury bath and expansive walk-in closet. Secondary bedrooms are generously sized, and an optional loft adds versatility for a media room or play space. A second-floor laundry room adds everyday convenience.

With optional features like a finished basement, morning room, or 3-car garage, the Birmingham can be customized to meet your exact needs. Whether you're growing a family or looking to upgrade, this floorplan delivers comfort and flexibility with timeless appeal.

Learn More About Abrams Pointe

Welcome Home to Abrams Pointe

New single-family homes on wooded cul-de-sac streets in the heart of an established Winchester neighborhood.

Located 3 miles from Old Town, your family will have a multitude of dining, shopping, and recreation opportunities to choose from - all just minutes from your doorstep! Now selling - schedule a model home tour today!

Abrams Pointe has a host of features and amenities for you and your family to enjoy, including

  • Sidewalk-lined streets
  • Updated interior finishes
  • Cul-de-sac streets
  • Landscaped community entrance

Home Designs in Abrams Pointe

Home Designs in Abrams Pointe boast up to 3,934 square feet, 3-6 bedrooms, 2.5 to 5.5 bathrooms, and a 3-car garage. Your new home in 22602 will have an open-concept floor plan and up to 9-foot ceilings on the first floor. Turn the built-in flex space into a playroom for the kids or add a home office for you. Finished walkout basements are available in select home designs, adding even more space to entertain family and friends when they visit. Join The List to be the first to learn about pricing, homesites, home designs, and more!

Personalize your floor plan to suit the needs of your family:

  • Up to 3,934 finished square feet
  • 3-6 Bedrooms
  • Up to 5.5 Baths
  • 9’ ceilings on first floor
  • 3-car Garage

Learn More About Living in Winchester of Frederick County

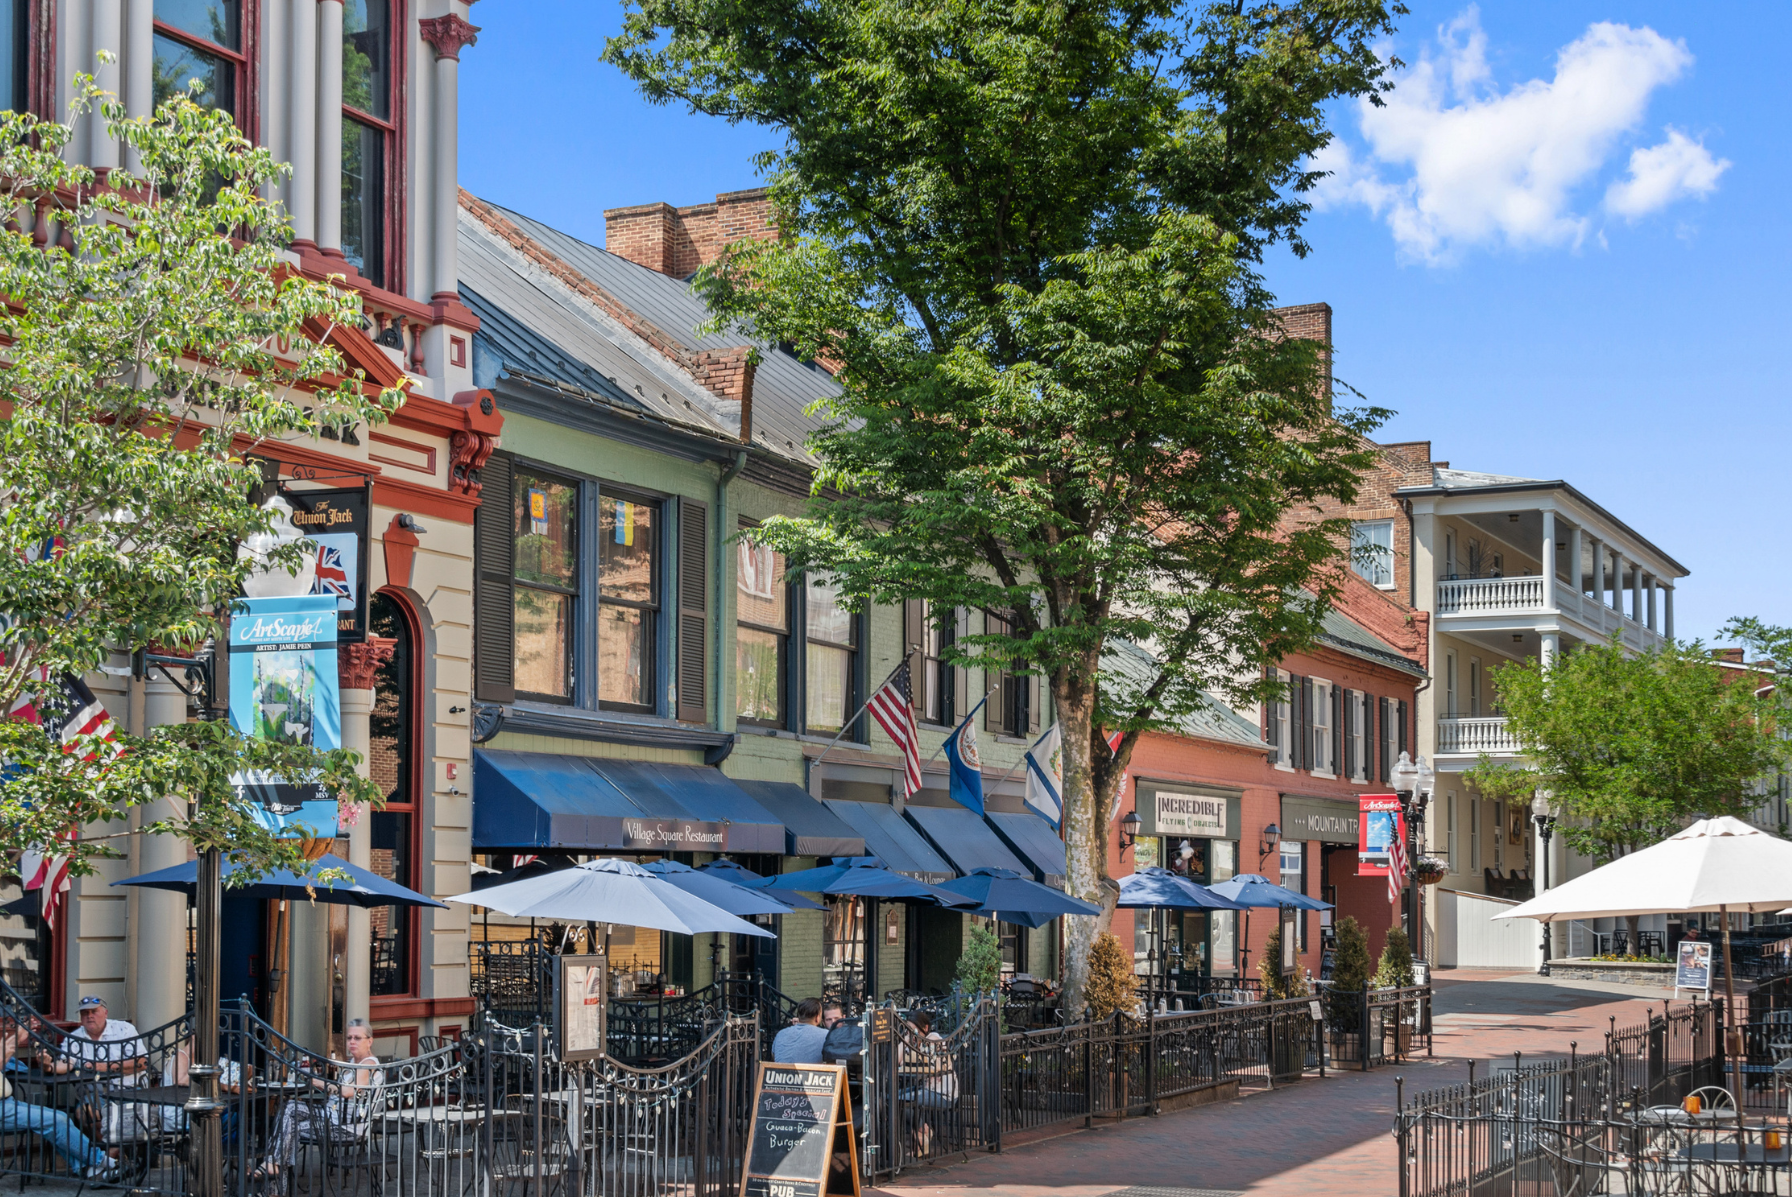
You’ll have close access to Old Town Winchester in just 3 miles. Here you’ll find all the local restaurants like Union Jack Pub, Pickadillies, or Roma Woodfired Pizza. Need a special gift or a new outfit – stop into one of the many boutiques. Old Town Winchester is sure to be a favorite spot.

Abrams Pointe is located just a short distance from the Frederick County Public Schools, ensuring that drop-off and pick-up for after school practice is made as convenient as possible for you and your family.

For everyday errand running, Food Maxx, Target, Ulta, Lowe’s, Home Depot, Costco, Walmart, Apple Blossom Mall, and many more retailers are just a short distance away. On your way home swing by Chick-fil-A, Longhorn Steakhouse or Olive Garden to pick up dinner.

Looking for a day of fun for the family? The Winchester Country Club and Winchester Recreation Center are just a short distance, where you can enjoy indoor tennis and pickleball courts, pools, fitness centers, playgrounds, walking trails, and much more. AMC Theaters, Winchester BMX, and Barnett Park are also nearby.

At Abrams Pointe in Winchester, your  day-to-day life as simple as possible:

  • Winchester Country Club - 2 miles
  • Winchester Recreation Center - 3 miles
  • Barnett Park - 3 miles
  • Old Town Winchester - 3 miles
  • Shenandoah University - 4 miles
  • Wal-mart, Costco, and Lowe’s - 4.5 miles
  • Chick-fil-a. Union Jack Pub, and Starbucks - less than 5 miles
  • Winchester Medical Center - 5 miles

We’re so excited to meet you! Reach out to learn more about living in Abrams Pointe!
Read More Read Less
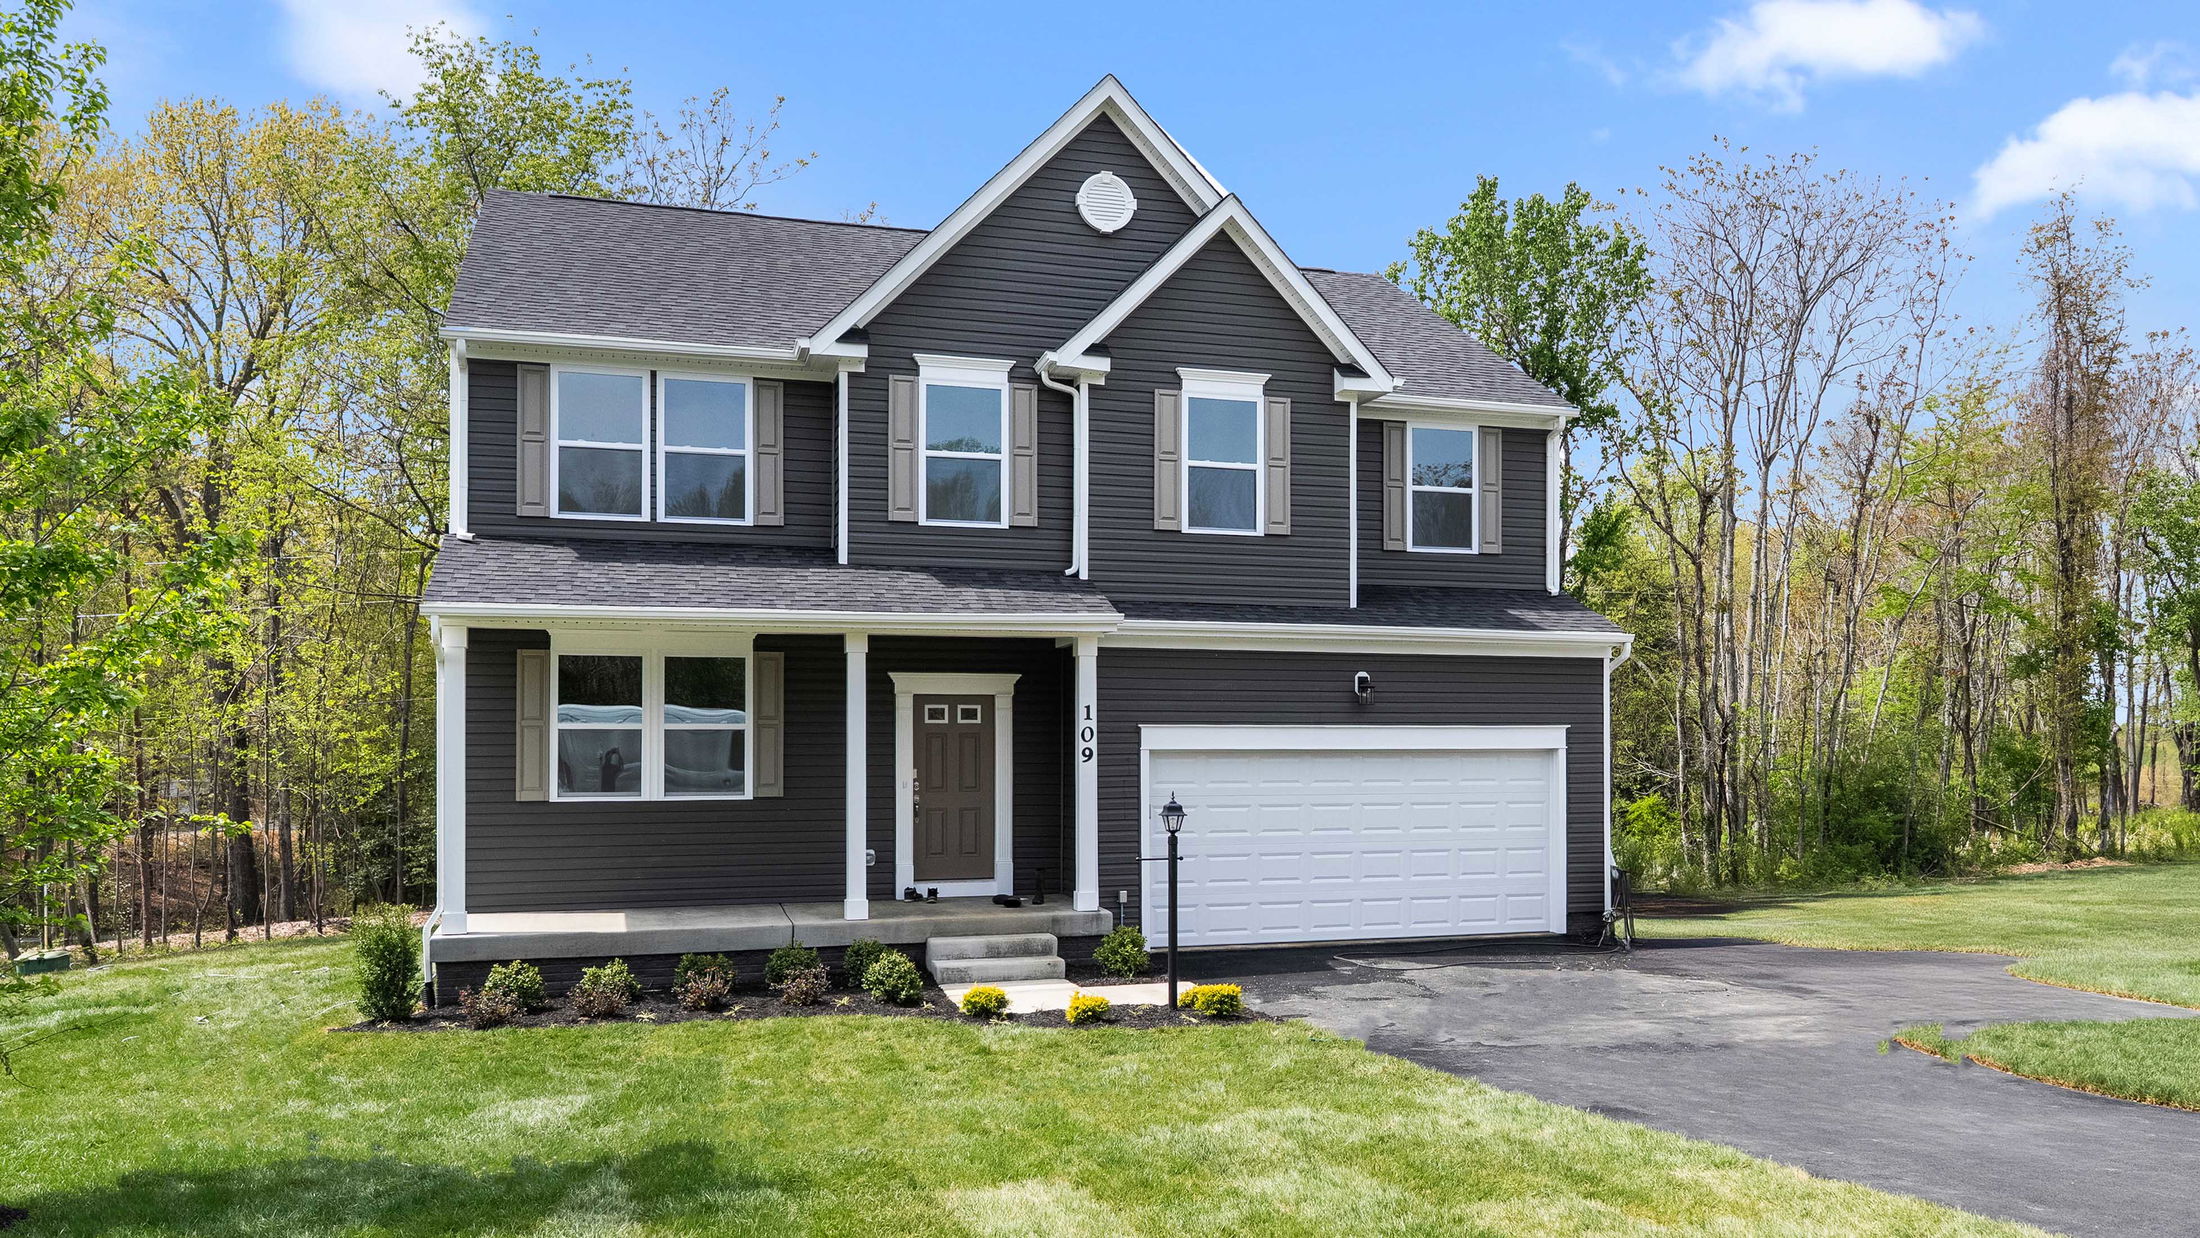
A modern two-story white house with black accents, featuring a porch, a garage, and a landscaped yard under a clear blue sky.
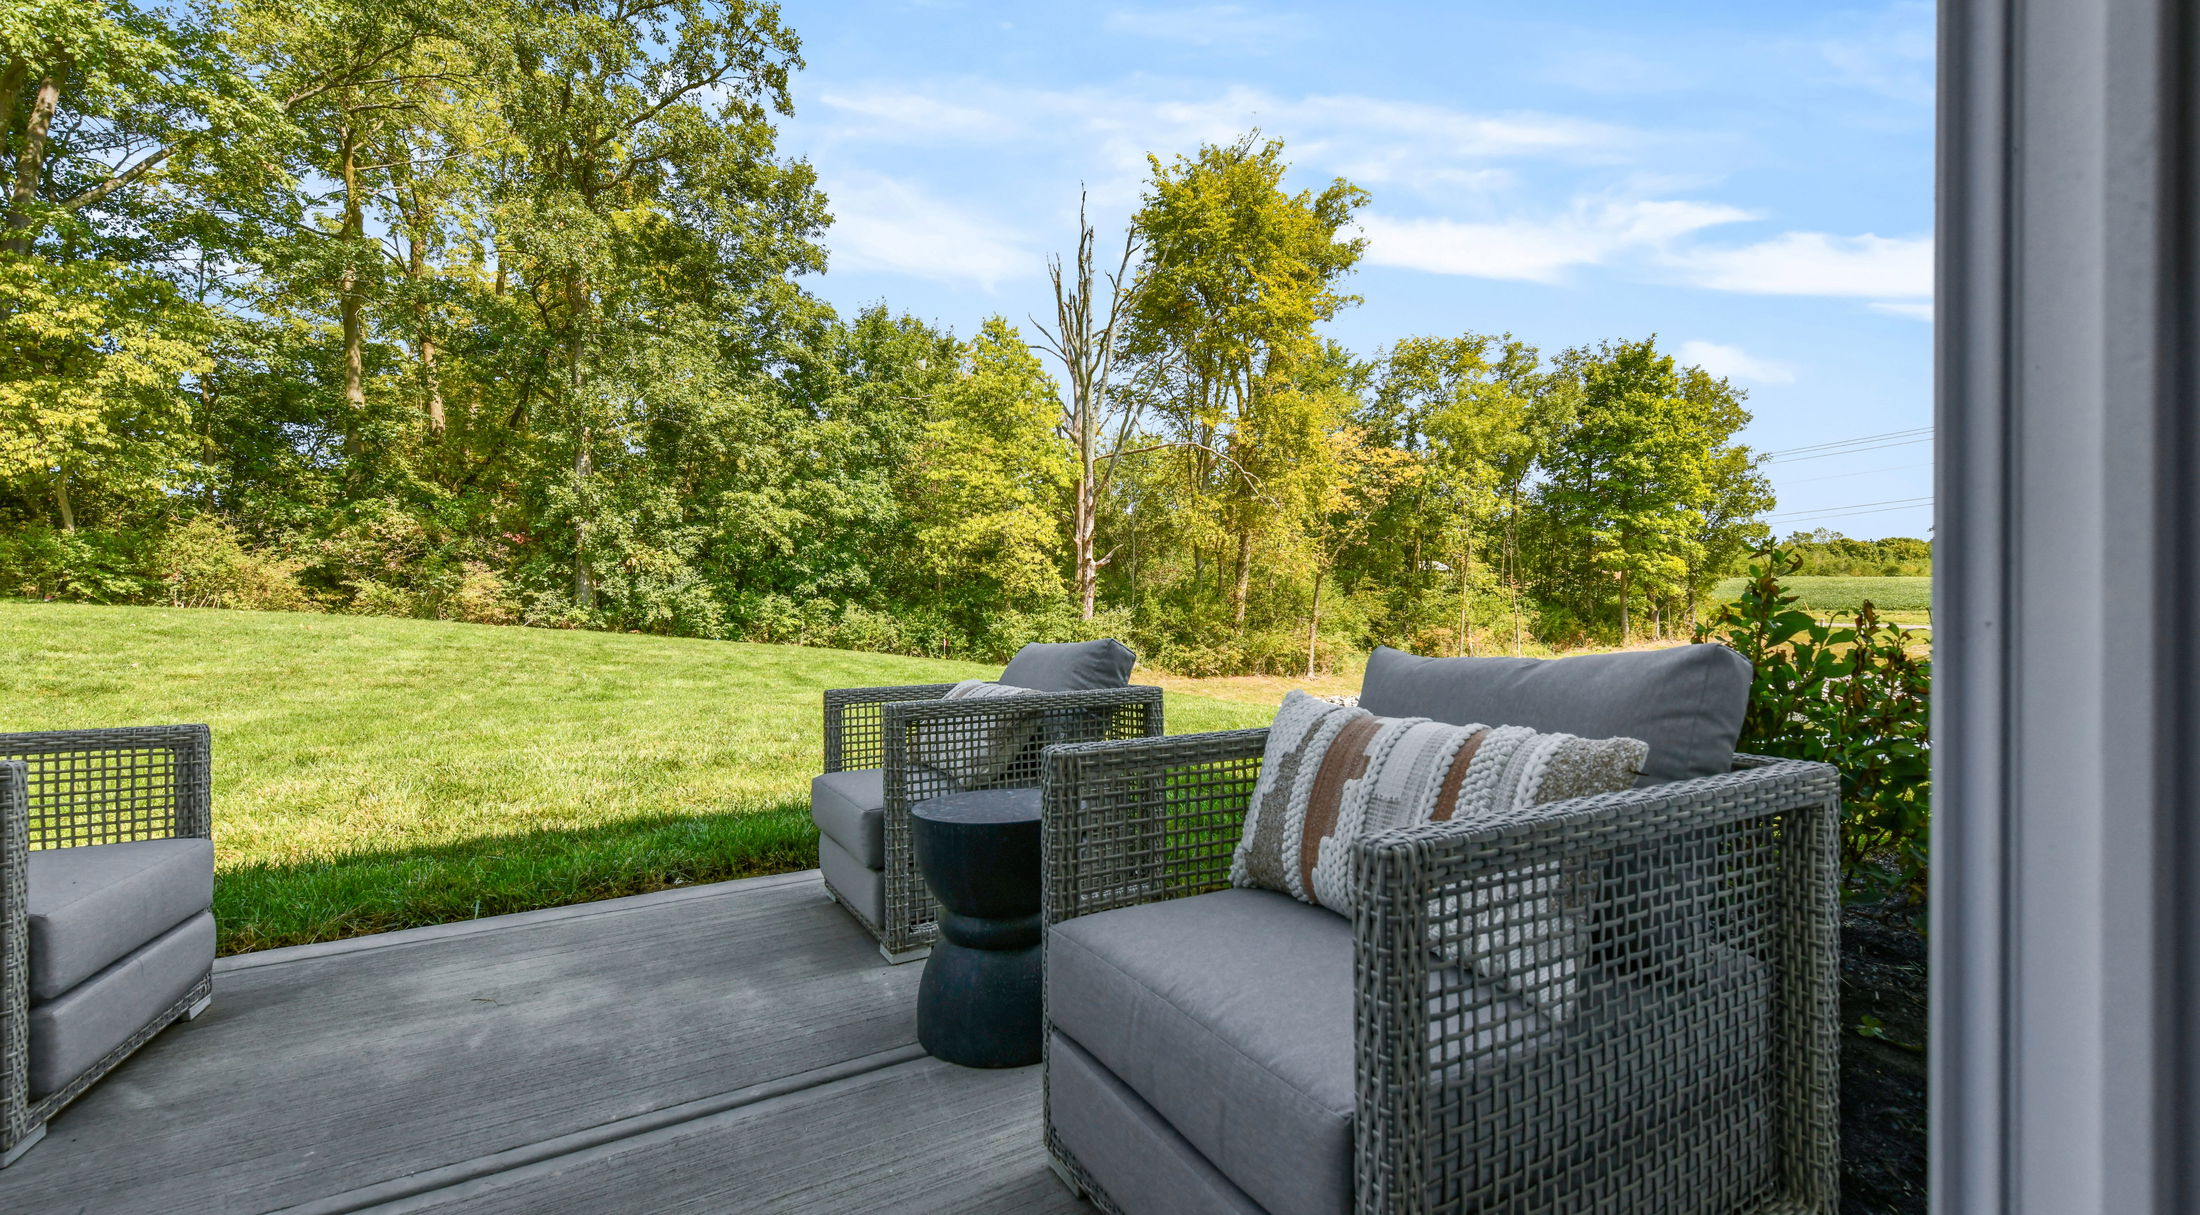
Outdoor patio with gray wicker chairs and lush green landscape in the background on a sunny day.
Modern kitchen featuring white cabinetry, stainless steel appliances, and a large island with barstool seating.
Charming street view of downtown Winchester, Virginia, featuring historic buildings, outdoor dining, and a clear blue sky.

Similarly Priced Homes Nearby

Somerset in Blue Ridge Overlook
MOVE IN READY
Elevation C

Two-story blue house with white garage doors and stone accents, surrounded by a lush green lawn and autumn trees.
$649,990
as low as $2,788/mo.
i
Principal & Interest payment estimate based on a 30-year fixed-rate loan at 4.99% (5.705% APR), 20% down payment, and 720 FICO score. Taxes and insurance not included. Estimate only; actual terms may vary.
Learn More
2380 sqft • 3 bed • 2.5 ba • 3 car
9117 Bell Mare Lane Lot 5 Culpeper, VA 22701
The Somerset in Blue Ridge Overlook
Interested in this home?
Carlisle in Abrams Pointe
Starting Soon
Elevation B
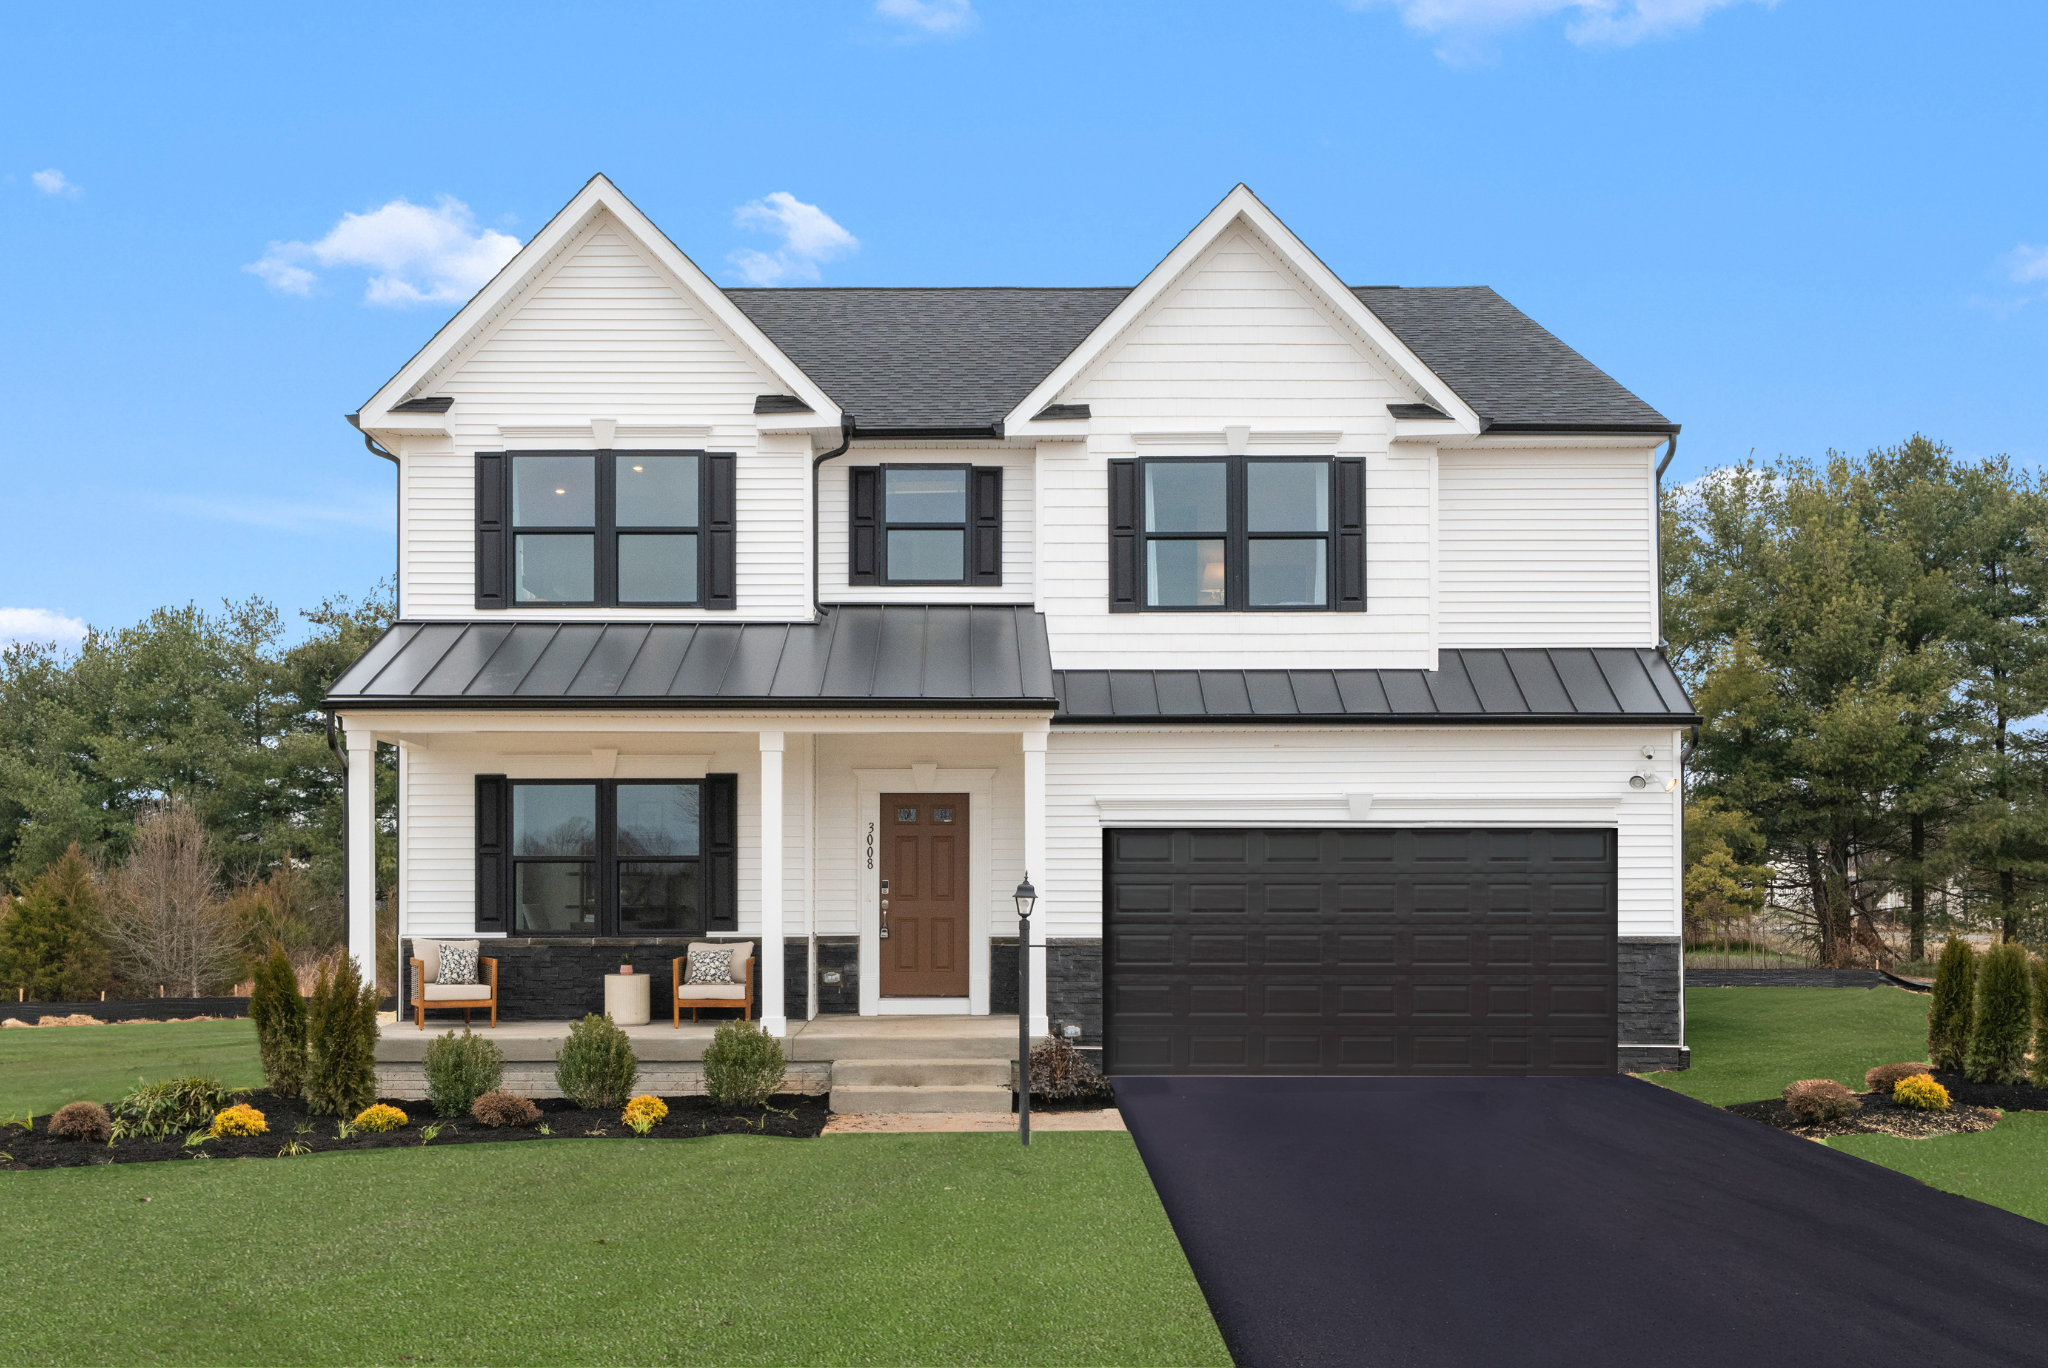
A modern two-story house with a front porch, dark garage door, and landscaped lawn under a clear blue sky.
$660,435
as low as $2,833/mo.
i
Principal & Interest payment estimate based on a 30-year fixed-rate loan at 4.99% (5.705% APR), 20% down payment, and 720 FICO score. Taxes and insurance not included. Estimate only; actual terms may vary.
Learn More
2822 sqft • 4 bed • 2.5 ba • 2 car
Lot 213 Winchester, VA 22602
The Carlisle in Abrams Pointe
Interested in this home?
Birmingham in Abrams Pointe
Approx. move-in: 12/02/2026
Elevation E
Two-story suburban home with a charming porch, modern siding, and an attached garage surrounded by landscaped greenery.
$677,130
as low as $2,905/mo.
i
Principal & Interest payment estimate based on a 30-year fixed-rate loan at 4.99% (5.705% APR), 20% down payment, and 720 FICO score. Taxes and insurance not included. Estimate only; actual terms may vary.
Learn More
2690 sqft • 3 bed • 2.5 ba • 2 car
Lot 198 Winchester, VA 22602
The Birmingham in Abrams Pointe
Interested in this home?
Carlisle in Abrams Pointe
Approx. move-in: 11/30/2026
Elevation E
A modern two-story house with a front porch, dark garage door, and landscaped lawn under a clear blue sky.
$682,520
as low as $2,928/mo.
i
Principal & Interest payment estimate based on a 30-year fixed-rate loan at 4.99% (5.705% APR), 20% down payment, and 720 FICO score. Taxes and insurance not included. Estimate only; actual terms may vary.
Learn More
2813 sqft • 4 bed • 2.5 ba • 3 car
111 Malbec Ct Winchester, VA 22602
The Carlisle in Abrams Pointe
Interested in this home?
Somerset in Colebrook Estates
MOVE IN READY
Elevation C
Modern two-story blue suburban house with a spacious driveway and attached garage, surrounded by autumn trees.
$699,880
as low as $3,002/mo.
i
Principal & Interest payment estimate based on a 30-year fixed-rate loan at 4.99% (5.705% APR), 20% down payment, and 720 FICO score. Taxes and insurance not included. Estimate only; actual terms may vary.
Learn More
3514 sqft • 4 bed • 4.5 ba • 3 car
101 Hillsdale Dr Fredericksburg, VA 22405
The Somerset in Colebrook Estates
Interested in this home?
Carlisle in Blue Ridge Overlook
Approx. move-in: 08/31/2026
Elevation E
A modern two-story house with a front porch, dark garage door, and landscaped lawn under a clear blue sky.
$699,990
as low as $3,003/mo.
i
Principal & Interest payment estimate based on a 30-year fixed-rate loan at 4.99% (5.705% APR), 20% down payment, and 720 FICO score. Taxes and insurance not included. Estimate only; actual terms may vary.
Learn More
3789 sqft • 4 bed • 3.5 ba • 3 car
9109 Bell Mare Lane Culpeper, VA 22701
The Carlisle in Blue Ridge Overlook
Interested in this home?
Disclaimer: Please note that all photos, renderings, and features displayed on this page are for demonstration purposes only. Actual homes may vary in design, materials, and specifications. Features, finishes, and amenities may be subject to change without prior notice and may differ from those shown. Please contact us for specific details regarding the property you're interested in.
Not Sure Where To Start?
Talk To a Concierge