


Melbourne in Coastal Communities


Welcome to The Melbourne — Designed for Family Living and Open Spaces
The Melbourne floor plan features a bright, open-concept layout perfect for bringing your family together. Step into a spacious family room that flows seamlessly into the kitchen and dining areas, creating an airy space filled with natural light.
The kitchen offers ample counter space, a large center island, and plenty of room for meal prep and gathering. A convenient rear staircase leads you upstairs to the private living areas.
Upstairs, the master suite boasts a generous walk-in closet and dual vanities, while three additional bedrooms share a centrally located bathroom. Need extra space? The loft area can easily be converted into a fifth bedroom, plus there’s a second-floor laundry for added convenience.
The Melbourne also includes a first-floor flex room and a roomy 2-car garage, making this home both functional and stylish for modern family living.
Personalize Your Floorplan
Virtual Tour
Learn More About Coastal Communities
Welcome Home to our Coastal Communities
Dreaming of building a home and living the Coastal Lifestyle? Your future haven of beachside living is here! Imagine waking up to the sound of the waves and enjoying sun-filled days of boating, swimming, and relaxing by the coast.
With a Maronda home, you’ll enjoy the finest interior and exterior finishes, options of luxury appliances, quartz countertops, and LVP flooring throughout your new home, as well as built-in flex space, spacious master suites, and best of all - the option of choosing the perfect coastal location for your home.
Choose from one of our established homesites, or opt to build on your own! We are the only builder in the area that will take the stress out of purchasing your own homesite. Let us buy your dream homesite for you! Our sales agents at the New Home Store are here to make the process as simple as possible.
Home Designs in Coastal Scattered Homesite Communities
Whether you’re a first-time home buyer or looking for a second home minutes from the beach, we have options for you! Our homes are designed for those seeking the perfect blend of luxury and laid-back coastal living. Home designs range from 1,273 to 4,767 square footage, 3 to 7 bedrooms, 2 to 6 bathrooms, and 2 to 3-car garages.
All of our homes feature stunning interiors and exteriors, with top-of-the-line appliances, countertops, flooring options, master suites, and open-concept floor plans meticulously crafted with you and your family in mind. With a variety of home designs to choose from, as well as a host of personalization options, you’re sure to discover the perfect design to call home.
Build your dream home with Maronda and choose from home designs featuring:
- 1,273 to 4,767 finished square feet
- 3 to 7 bedrooms
- 2 to 6 bathrooms
- 2 to 3-car garage with a workshop
Enjoy the host of features in your new home (per floor plan):
- Open-concept floor plans
- Optional Gourmet Kitchen
- Optional Wetbar
- Up to 11’ ceilings
- Luxury exterior & interior finishes
- LVP flooring
- Quartz Countertops
- Walk-in, frameless showers
- Floor-to-ceiling tile in the master bathroom
- Flex spaces for an extra bedroom, home office, or playroom
- Walk-in closets
- Sunrooms
- Backyard space
What’s Nearby to our Coastal Scattered Homesite Community
Building your new home on the coast welcomes you to plenty of nearby beaches, attractions, universities, employers, and everyday amenities. Check out what’s nearby:
- Daytona Beach
- Daytona 500
- Daytona International Airport
- Hard Rock Cafe Hotel
- New Smyrna Beach
- Mosquito Lagoon
- Port Orange Beach
- Atlantic Intracoastal Waterway
- Daytona Lagoon
- Daytona Aquarium & Rainforest
- Local parks featuring splash pads, trails, playgrounds, and more!
- Daytona State College
- Embry Riddle Aeronautical University
- Bethune-Cookman University
Daytona Beach and its surrounding areas is a constantly evolving, family-friendly location where you will never tire of scenic beach views or run out of activities to take advantage of. Start living where others vacation. Reach out today!


Similarly Priced Homes Nearby
Starting Soon
Elevation C

$409,990
as low as $1,759/mo.

Principal & Interest payment estimate based on a 30-year fixed-rate loan at 4.99% (5.705% APR), 20% down payment, and 720 FICO score. Taxes and insurance not included. Estimate only; actual terms may vary.

2802 sqft • 4 bed • 2.5 ba • 2 car
The Carlisle in Crosswinds
Starting Soon
Elevation B
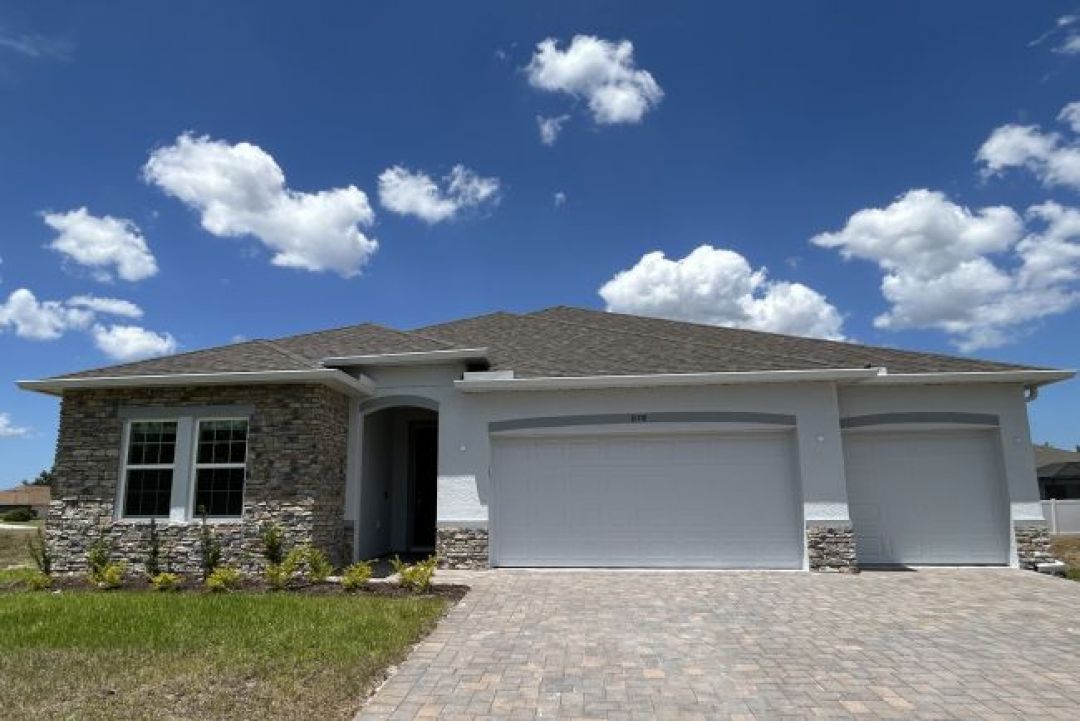
$414,990
as low as $1,780/mo.
Principal & Interest payment estimate based on a 30-year fixed-rate loan at 4.99% (5.705% APR), 20% down payment, and 720 FICO score. Taxes and insurance not included. Estimate only; actual terms may vary.
2286 sqft • 4 bed • 3 ba • 3 car
The Huntington in The Reserve At Hammock Oaks
Approx. move-in: 09/20/2026
Elevation B

$416,990
as low as $1,789/mo.
Principal & Interest payment estimate based on a 30-year fixed-rate loan at 4.99% (5.705% APR), 20% down payment, and 720 FICO score. Taxes and insurance not included. Estimate only; actual terms may vary.
2154 sqft • 4 bed • 3 ba • 2 car
The Miramar in Villa Pass
Starting Soon
Elevation F

$417,990
as low as $1,793/mo.
Principal & Interest payment estimate based on a 30-year fixed-rate loan at 4.99% (5.705% APR), 20% down payment, and 720 FICO score. Taxes and insurance not included. Estimate only; actual terms may vary.
2052 sqft • 5 bed • 2 ba • 2 car
The Willow in Coastal Communities
Starting Soon
Elevation A
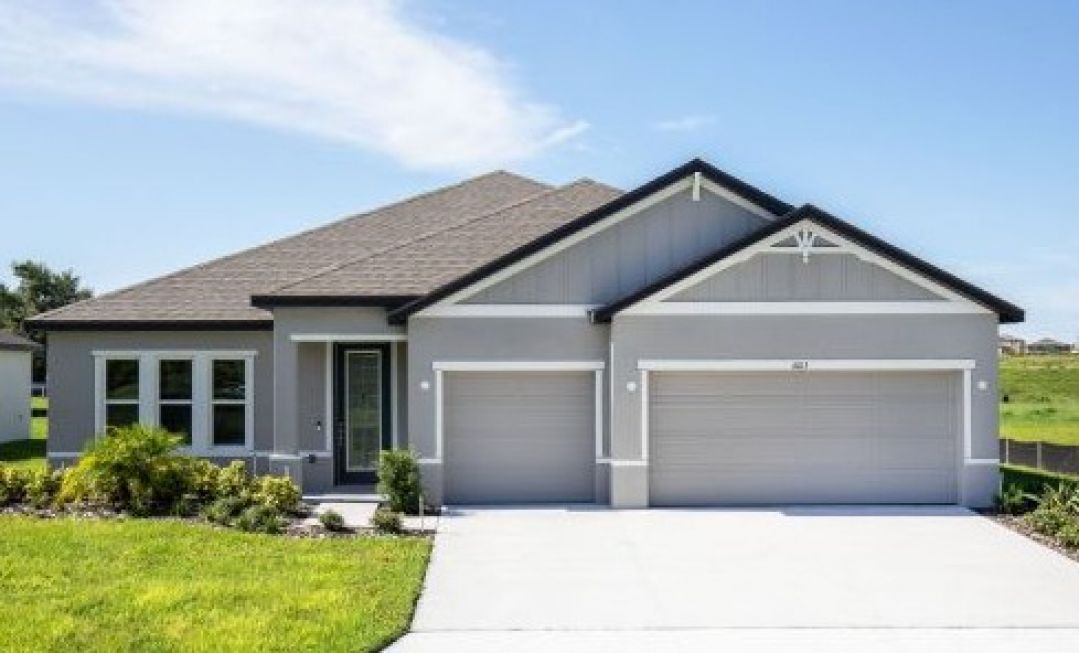
$427,990
as low as $1,836/mo.
Principal & Interest payment estimate based on a 30-year fixed-rate loan at 4.99% (5.705% APR), 20% down payment, and 720 FICO score. Taxes and insurance not included. Estimate only; actual terms may vary.
2471 sqft • 3 bed • 3 ba • 3 car
The Harmony in The Reserve At Hammock Oaks
Starting Soon
Elevation A
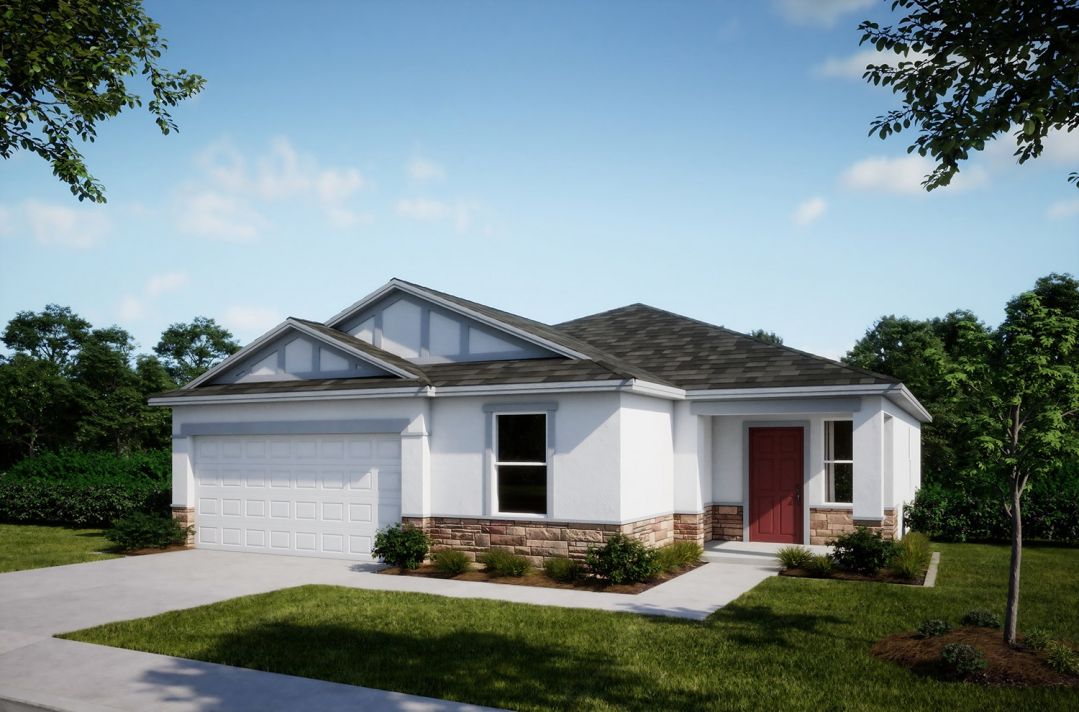
$439,990
as low as $1,887/mo.
Principal & Interest payment estimate based on a 30-year fixed-rate loan at 4.99% (5.705% APR), 20% down payment, and 720 FICO score. Taxes and insurance not included. Estimate only; actual terms may vary.
1760 sqft • 3 bed • 2 ba • 3 car
The Ashton in Lake County Communities
Starting Soon
Elevation A

$449,990
as low as $1,930/mo.
Principal & Interest payment estimate based on a 30-year fixed-rate loan at 4.99% (5.705% APR), 20% down payment, and 720 FICO score. Taxes and insurance not included. Estimate only; actual terms may vary.
2797 sqft • 4 bed • 2.5 ba • 2 car
The Carlisle in Deland
Starting Soon
Elevation A

$465,490
as low as $1,997/mo.
Principal & Interest payment estimate based on a 30-year fixed-rate loan at 4.99% (5.705% APR), 20% down payment, and 720 FICO score. Taxes and insurance not included. Estimate only; actual terms may vary.
1760 sqft • 3 bed • 2 ba • 2 car
The Ashton in Coastal Communities
Disclaimer: Please note that all photos, renderings, and features displayed on this page are for demonstration purposes only. Actual homes may vary in design, materials, and specifications. Features, finishes, and amenities may be subject to change without prior notice and may differ from those shown. Please contact us for specific details regarding the property you're interested in.
Melbourne in Coastal Communities Edgewater, Volusia County
Photos
Personalize Your Floorplan
Virtual Tour

