


Ashton in Applewood Reserve
From the $384s


Meet The Ashton – Smart, Stylish Single-Story Living
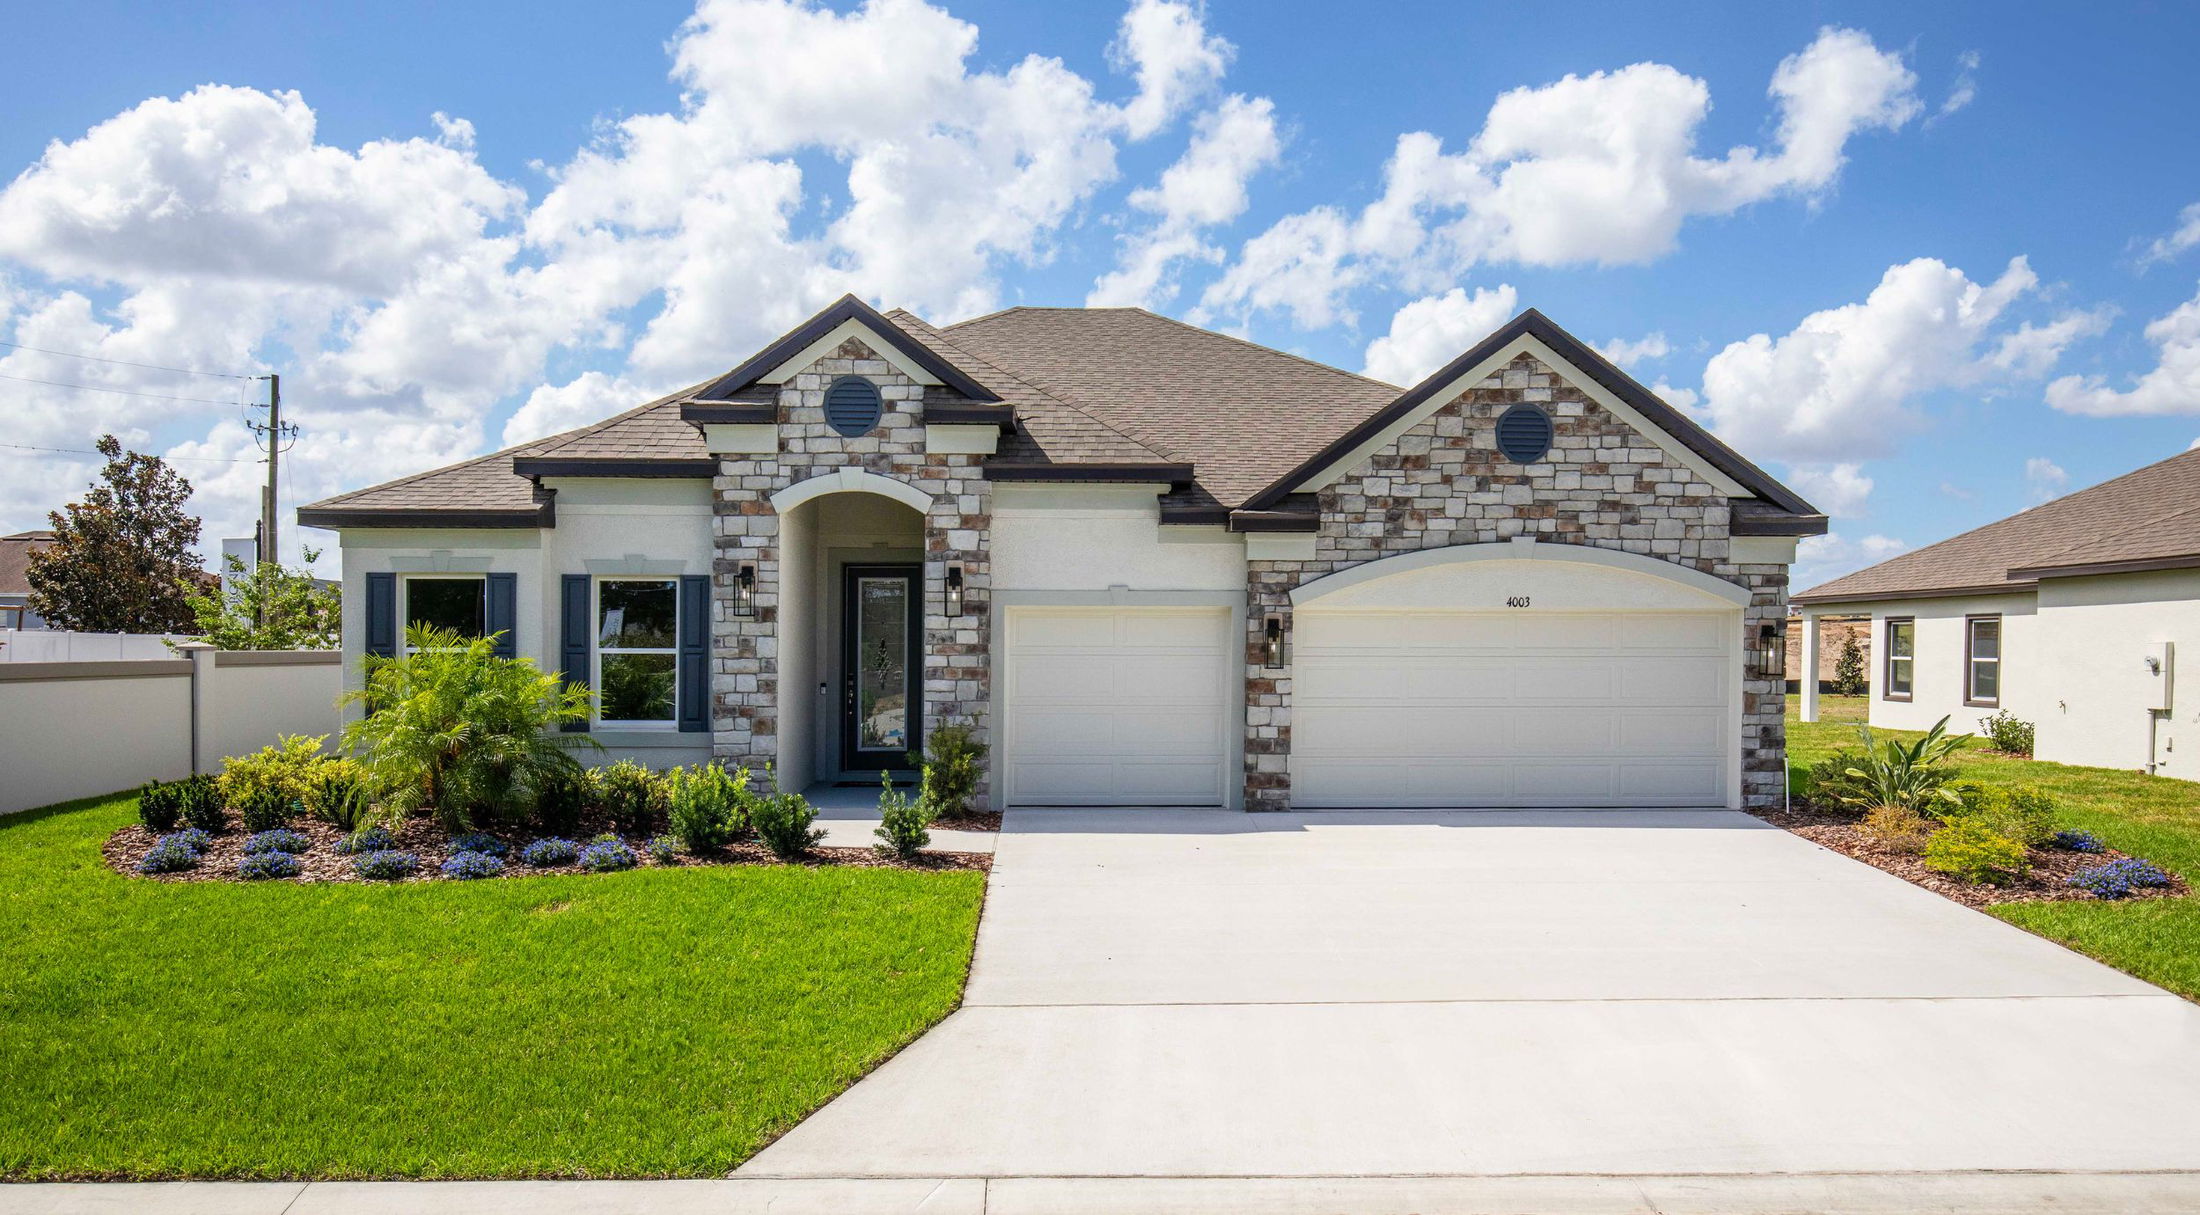
Welcome to The Ashton, a thoughtfully designed single-story floor plan that truly has it all. Step onto the covered front porch and enter the formal foyer, setting a warm and inviting tone for your new home.
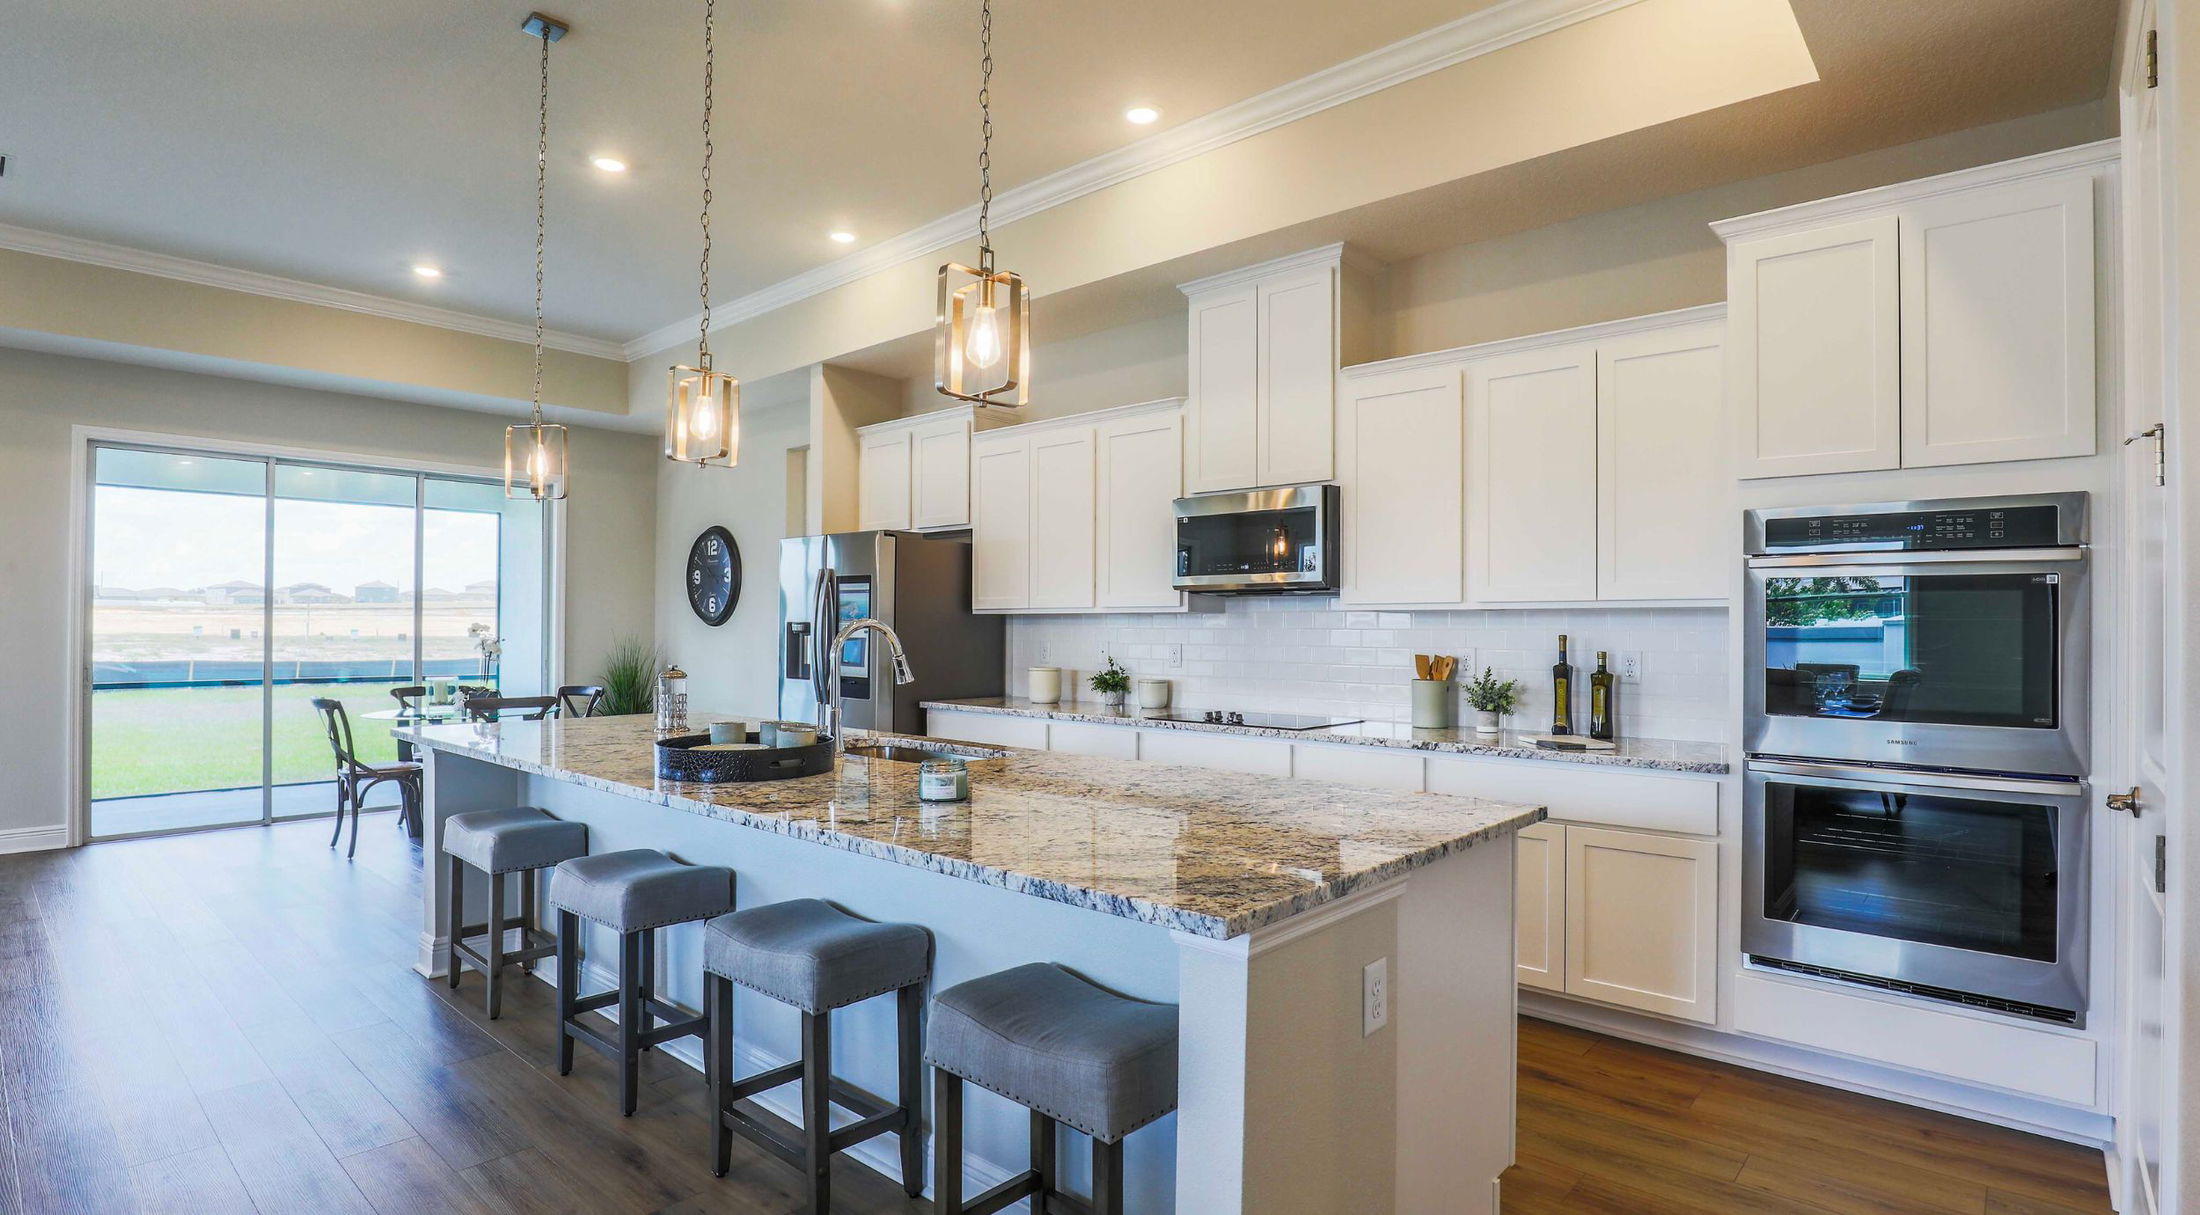
Adjacent to the foyer, a flexible space offers versatility—it can remain open to the great room for a spacious feel or be enclosed with double doors to create a private den or office. The great room flows seamlessly into the kitchen, featuring a large center island perfect for cooking and entertaining.
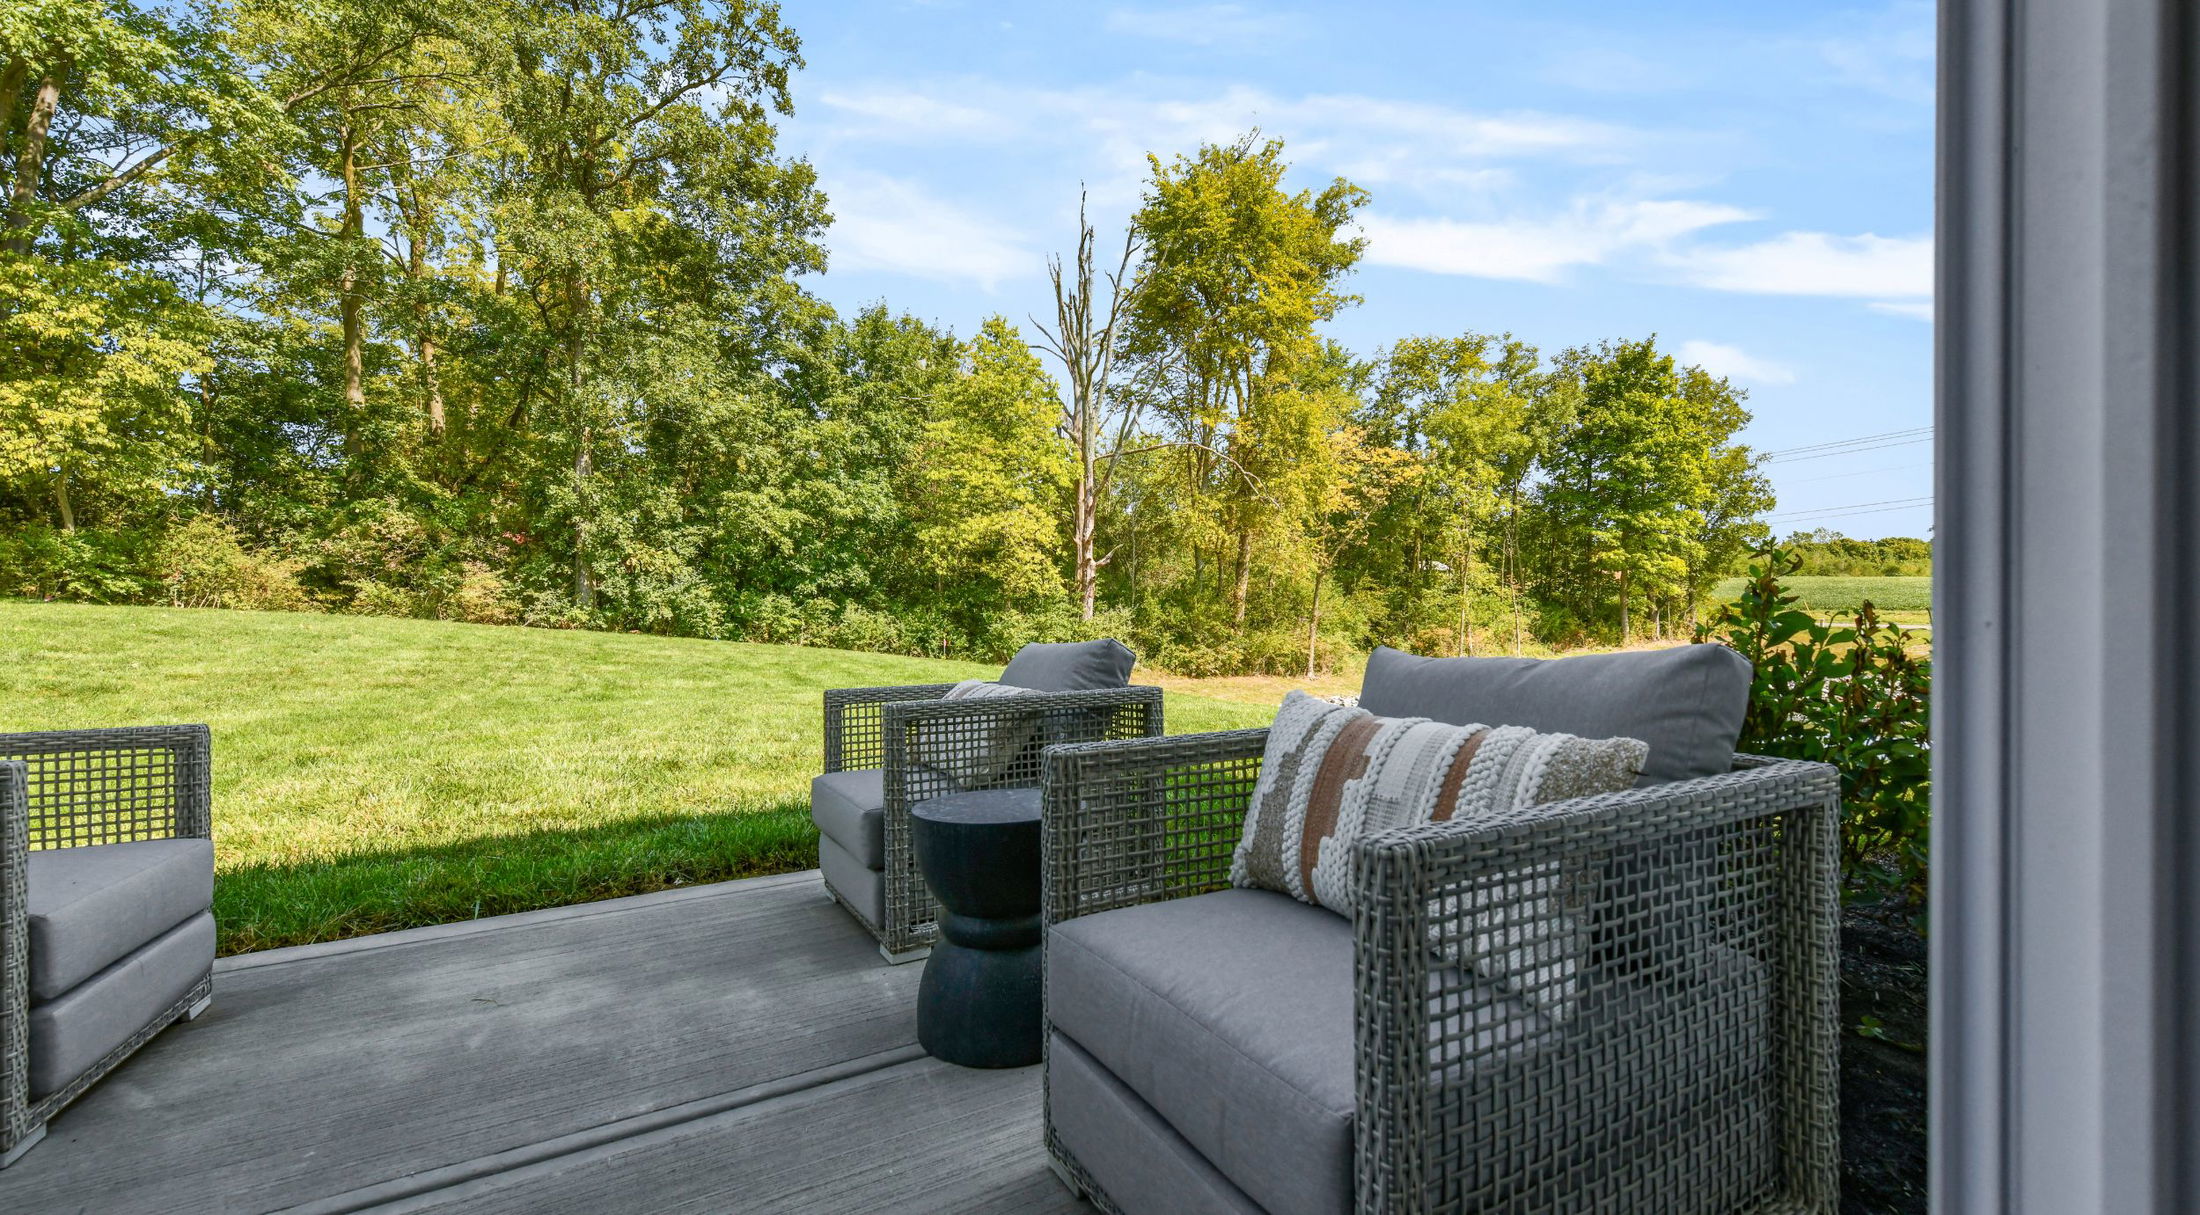
Enjoy outdoor living on the expansive 14’ x 11’ patio, which can be covered to create a relaxing lanai.
The split floor plan offers privacy by separating the master suite from the two additional bedrooms. The master retreat includes a private bath and a generously sized walk-in closet.
Additional conveniences include a laundry room with built-in cabinetry for storage and organization, plus a pass-through to a spacious 2-car garage with workshop space—or upgrade to a 3-car garage for even more room.
Designed to fit a variety of homesite sizes, The Ashton blends functionality with style to suit your lifestyle perfectly.
Personalize Your Floorplan
Virtual Tour
Learn More About Applewood Reserve
Welcome Home to Applewood Reserve: New Homes in Lakeland, FL
Experience a serene, rural lifestyle at Applewood Reserve, a community of new homes in Lakeland featuring oversized homesites. Unlike many nearby developments, Applewood Reserve offers the freedom of no CDD fees and low HOA costs, making it one of the most desirable new addresses in Polk County. Schedule Your Model Home Tour Today!
Designed for those who value space and nature, Applewood Reserve blends a laid-back atmosphere with modern amenities.
- Oversized Homesites: Enjoy extra distance between neighbors and spacious backyards with preservation views.
- No CDD Fees: Save more every month with no CDD and low HOA fees.
- Scenic Connectivity: The community features a signature wooden vehicular bridge with a dedicated pedestrian path—perfect for sunset jogs or morning walks.
- Curb Appeal: Every home includes a professionally designed landscape package with full sod and irrigation, plus sidewalk-lined streets.
Personalized Home Designs by Maronda Homes
Whether you are "right-sizing" or looking for more room to grow, our 10 thoughtfully curated floor plans offer the flexibility you need.
Your New Lakeland Home Includes:
- Designs ranging from 1,702 to 3,130 sq. ft. with up to 6 bedrooms and 4.5 bathrooms
- Solid surface countertops, kitchen islands, tall ceilings, and tile flooring in main living areas
- Built-in options for a home office, craft room, or additional bedroom
- Ample space for vehicles, storage, or hobbies
- Smart Home Techhology & Warranty Protection
Living in Lakeland: Convenience Meets Recreation
Applewood Reserve puts you at the heart of Central Florida’s growth. Enjoy a stress-free commute with major employers less than 5 miles away, including:
- Publix Corporate HQ (1.4 miles)
- Amazon Fulfillment Center (3.5 miles)
- Lakeland Regional Hospital & TECO
Local Shopping & Dining
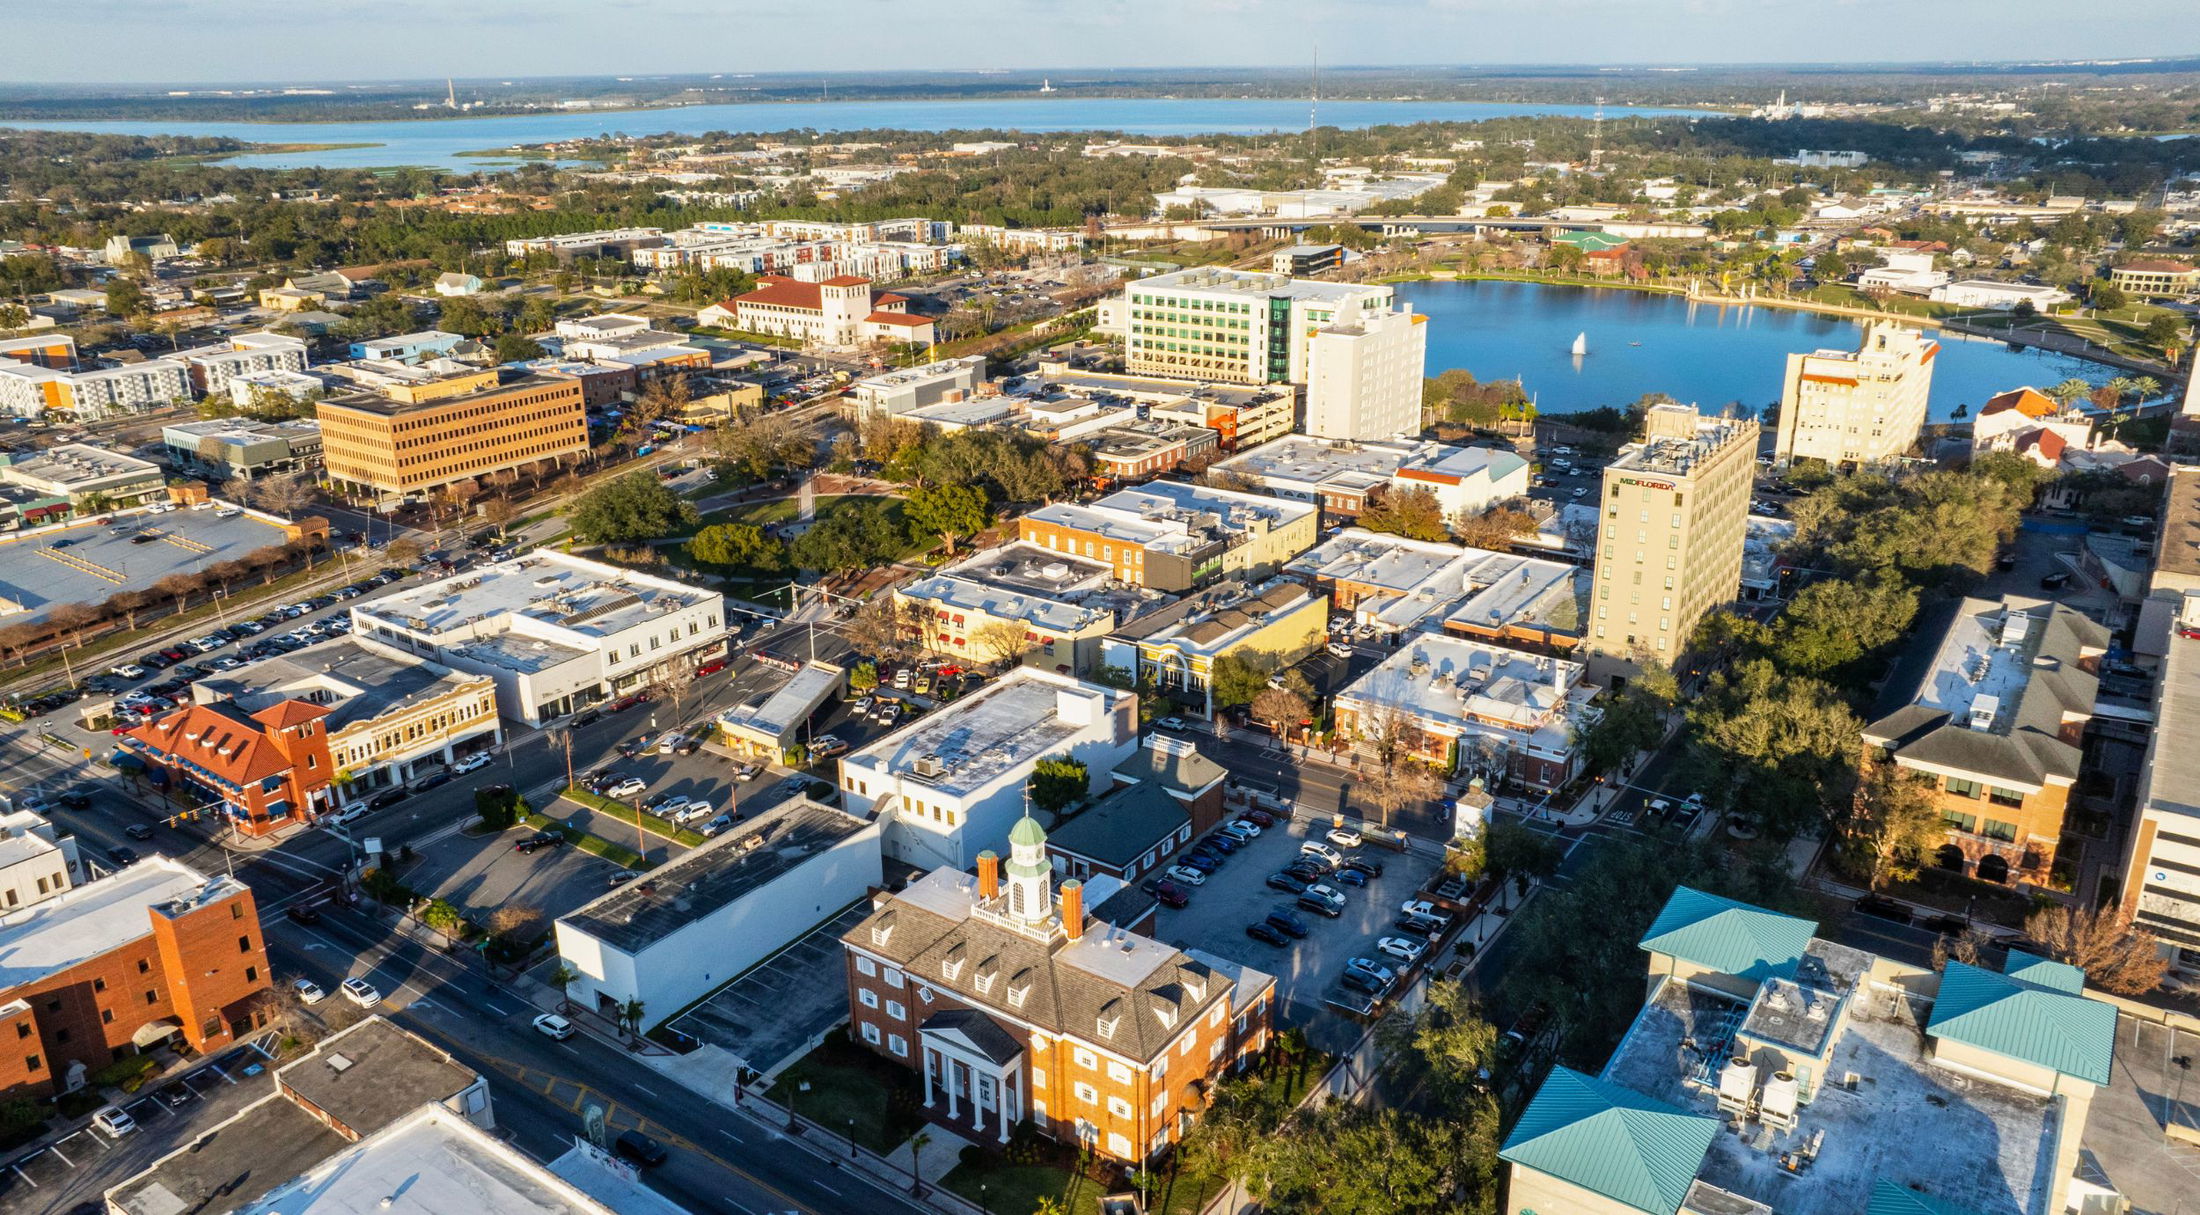
Run errands in minutes at Sam’s Club, Walmart, or Home Depot. When it’s time to eat, enjoy local favorites like Keel and Curley Winery, Blue Dog Craft Barbecue, and Harry’s Seafood in nearby Downtown Lakeland (5.7 miles).
Endless Outdoor Fun
From the nature trails at Bonnet Springs Park and Circle B Bar Reserve to the history at the Florida Air Museum, there is always something to do. Golfers will love being just 2.6 miles from the Lone Palm Golf Club.
Don't miss the opportunity to build your dream home on an oversized lot in Lakeland. Schedule your visit today to tour our available homesites and model designs.
Explore The Ashton in Nearby Communities
Starting Soon
Elevation A

$319,900
as low as $1,372/mo.

Principal & Interest payment estimate based on a 30-year fixed-rate loan at 4.99% (5.705% APR), 20% down payment, and 720 FICO score. Taxes and insurance not included. Estimate only; actual terms may vary.

1760 sqft • 3 bed • 2 ba • 2 car
The Ashton in Heritage Station
Disclaimer: Please note that all photos, renderings, and features displayed on this page are for demonstration purposes only. Actual homes may vary in design, materials, and specifications. Features, finishes, and amenities may be subject to change without prior notice and may differ from those shown. Please contact us for specific details regarding the property you're interested in.
Ashton in Applewood Reserve Lakeland, Polk County
Photos
Personalize Your Floorplan
Virtual Tour

