


Rockford in The Crossing At Tanners Creek


Welcome to The Rockford
Contemporary Comfort with Bright, Open Spaces
Introducing The Rockford, a stylish single-family home by Maronda Homes offering 2,195 square feet of finished living space designed for modern living.
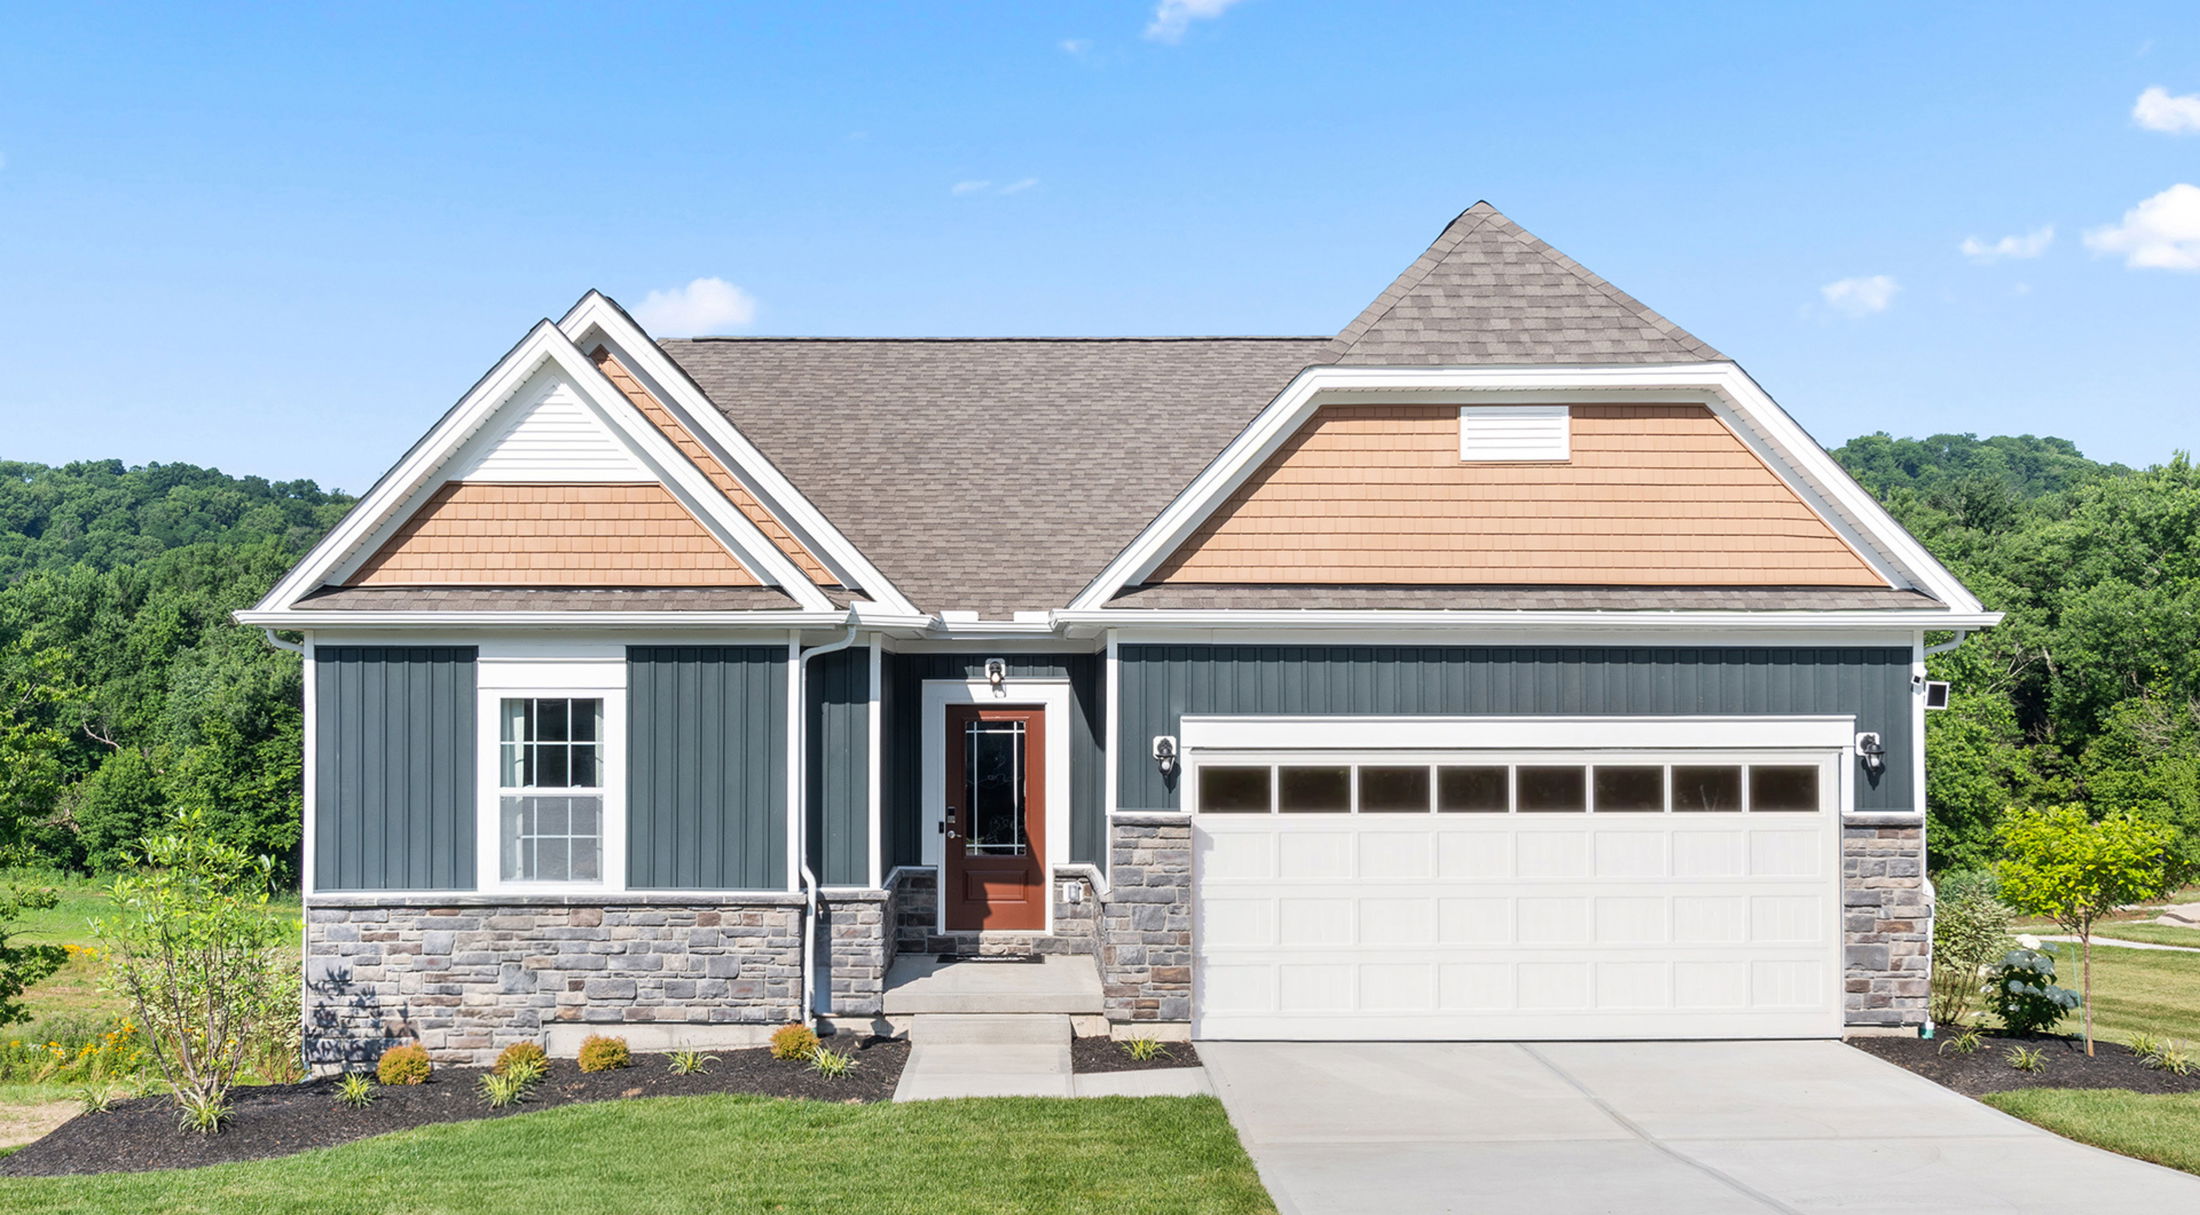
Enjoy a spacious 16' x 6' front porch, perfect for relaxing or greeting guests. Inside, an open front room and foyer welcome you, with elegant double glass doors that can close off the space to create a private den when needed.
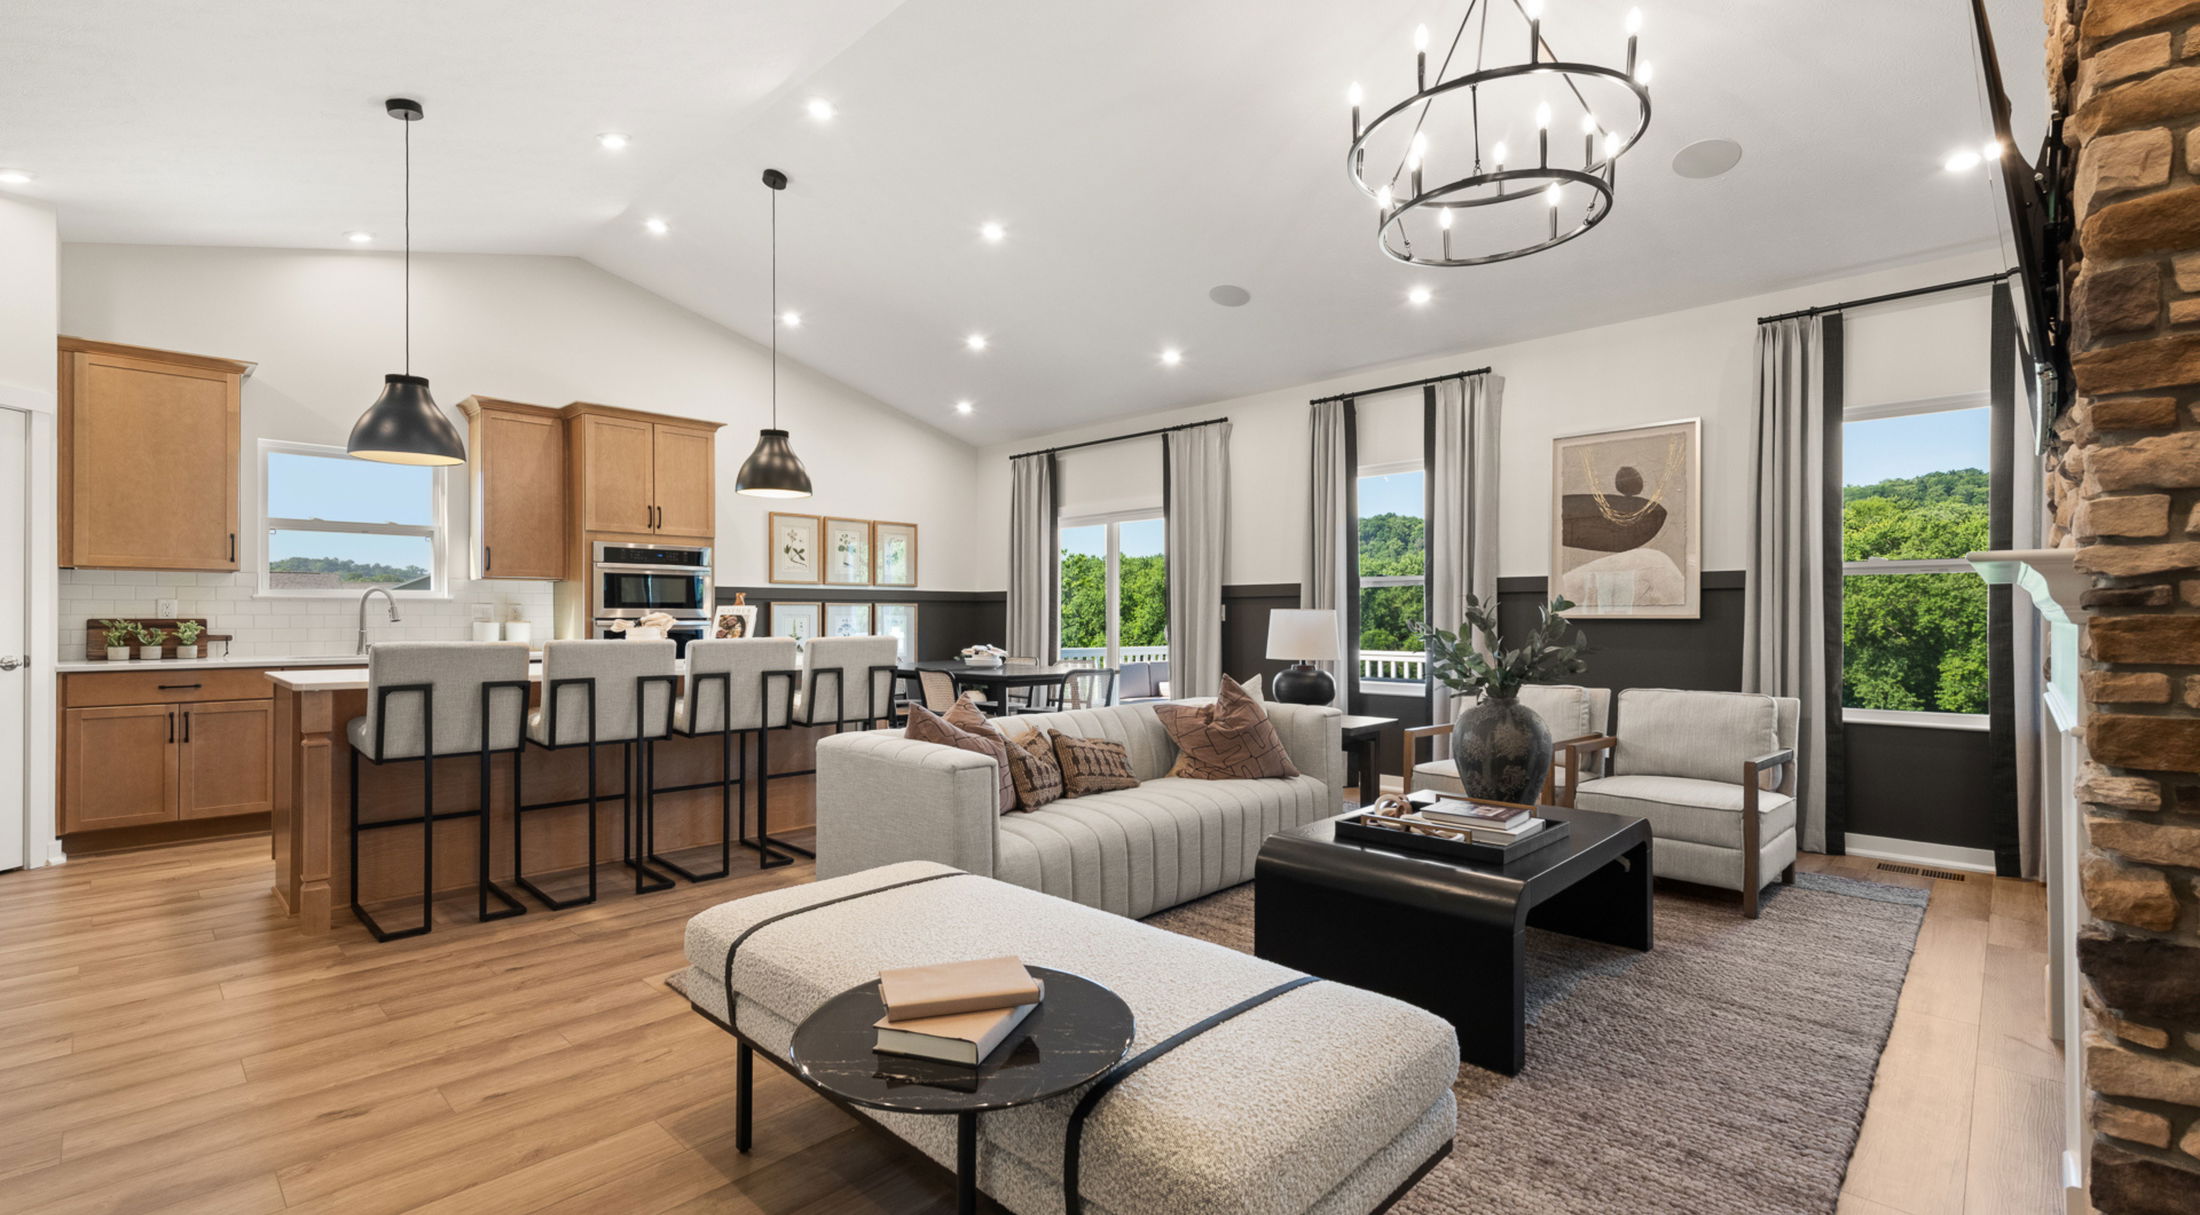
The heart of the home features a large, light-filled family room that flows seamlessly into the breakfast nook and kitchen. With 9-foot ceilings and additional windows throughout the first floor, this space feels bright and airy. The kitchen opens fully to an optional 10' x 16' sunroom with glass walls on three sides, inviting natural light and fresh air inside. A raised countertop provides extra seating and perfect integration with the kitchen.
Upstairs, discover 4 bedrooms and 2 full bathrooms, each with double sinks. The owner’s suite boasts nearly 70 square feet of walk-in closet space, offering plenty of storage.
Build Your Home Online
Virtual Tour
Learn More About The Crossing At Tanners Creek
Welcome Home to The Crossing at Tanners Creek
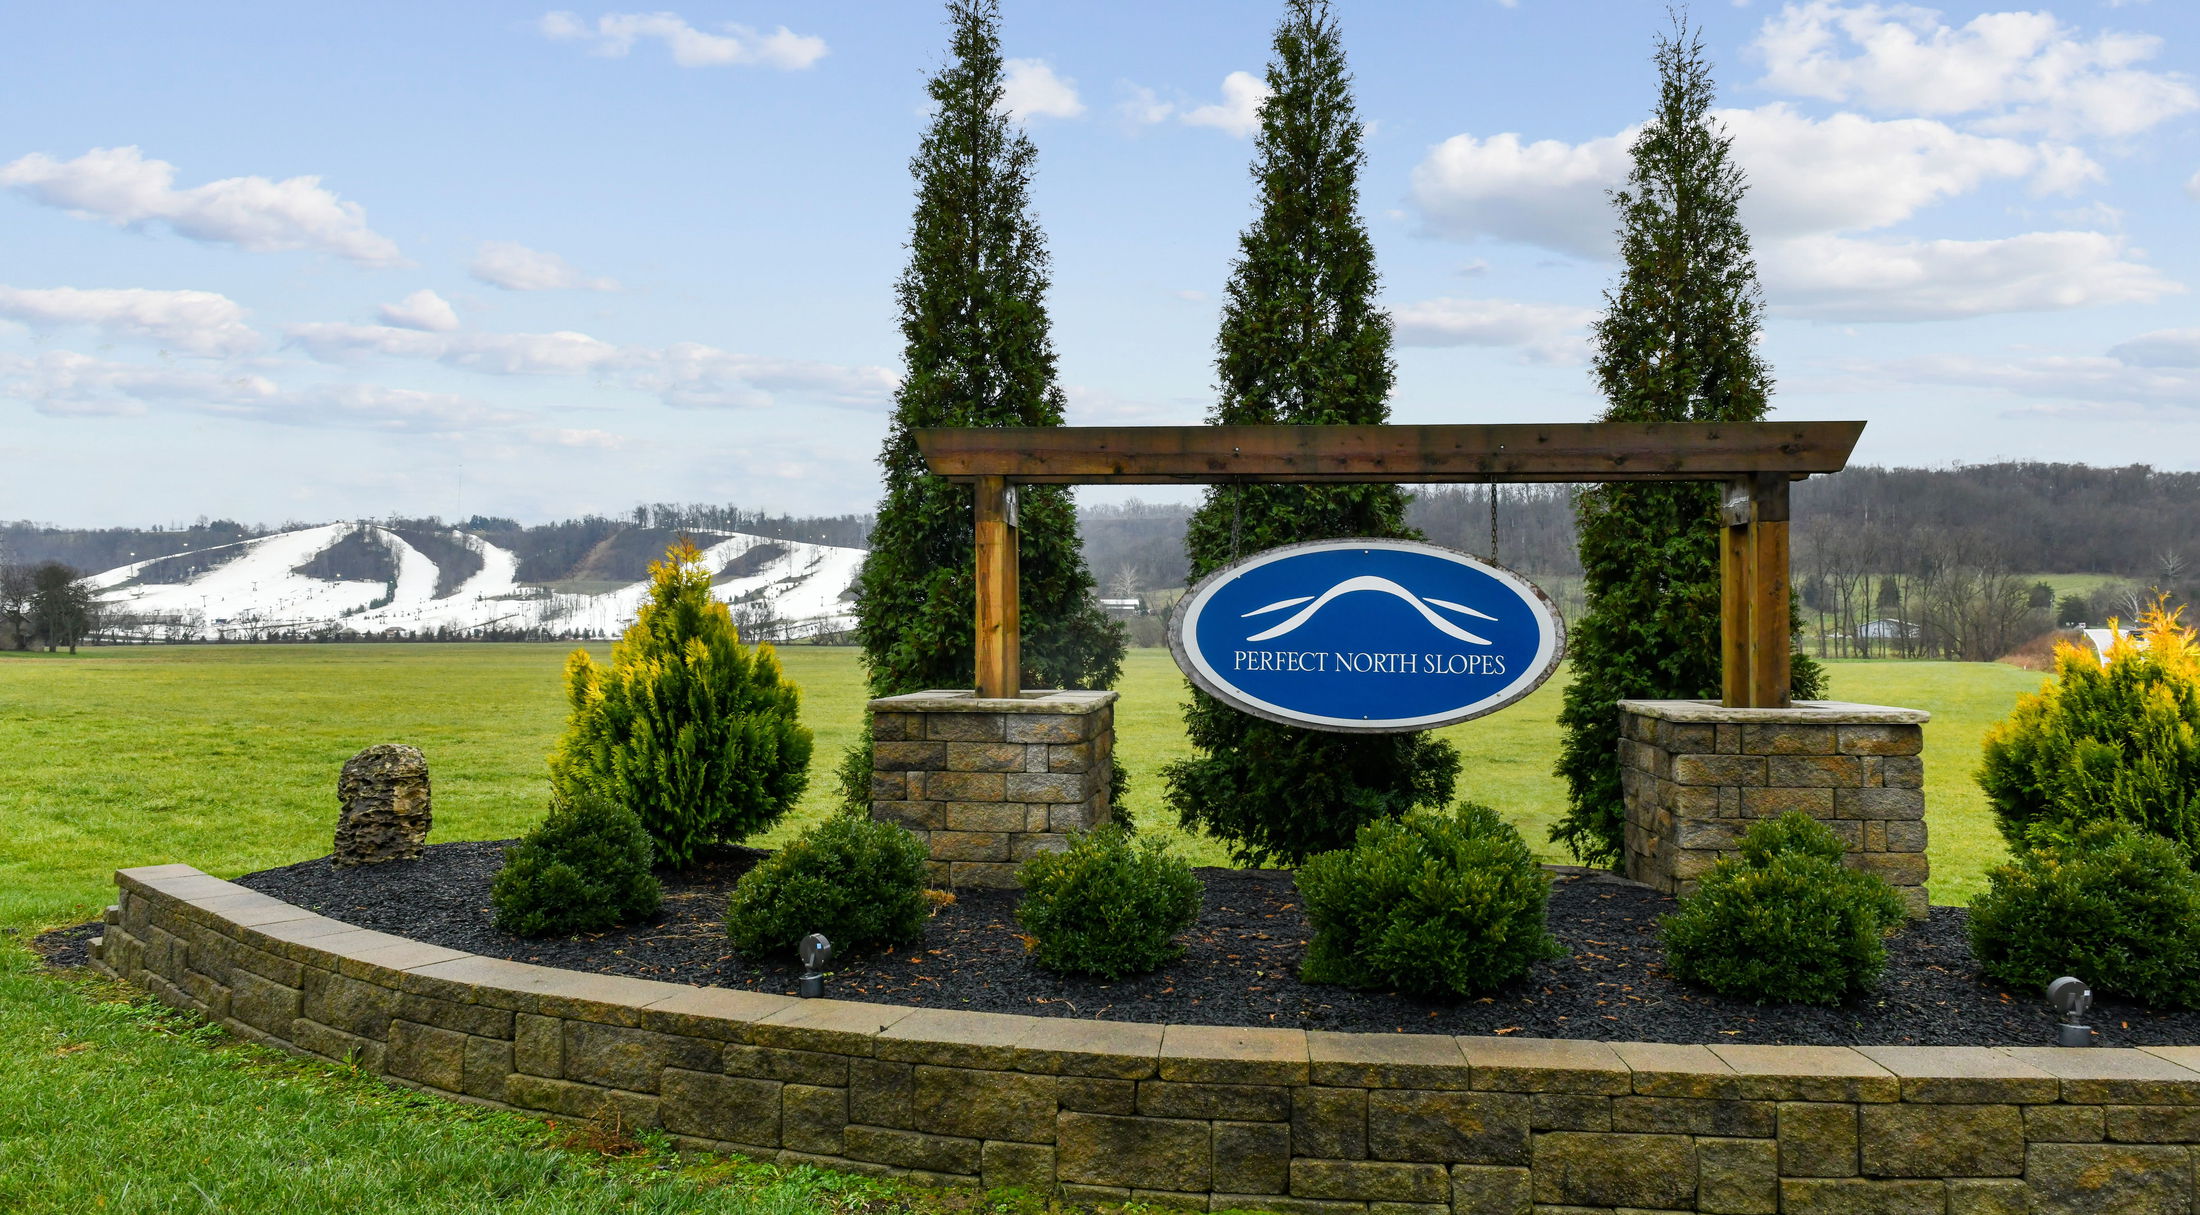
The Crossing at Tanner’s Creek is the only new home community with a lock-and-leave lifestyle featuring single-family homes and townhomes. This amenity-rich destination community is just 5 minutes from Perfect North Ski Slopes in Lawrenceburg, IN.
Living here, you’ll enjoy the ease of a convenient location, close to everyday amenities and attractions. This ideal location is just 5 minutes to Perfect North Ski Slopes, 10 minutes to Hollywood Casino and 30 minutes to Downtown Cincinnati.
Everyday maintenance becomes simplified with lawn care, snow removal, and semi-annual mulching included within your HOA. Best of all, you can find the perfect home design to suit your lifestyle, with square footage ranging from 1,494 to 3,354 square feet. Schedule your visit today to learn more about The Crossing at Tanners Creek!
The Crossing at Tanners Creek features:
- Central location: 5 minutes to Perfect North Ski Slopes | 10 minutes to Hollywood Casino | 30 minutes to Downtown Cincinnati
- Maintenance-free living: Lawn care, snow removal, semi-annual mulching
- Flexible & personalized home designs for every lifestyle - from 1,494 to 3,354 sq. ft
- Paved walking trails & 15 acres of greenspace
- Homesites with pond & creek backyard views
Home Designs in The Crossing at Tanners Creek
Homes in The Crossing at Tanners Creek provide the flexibility to choose the perfect size home to suit your lifestyle. With square footage ranging from 1,494 to 3,354, there is a perfect floor plan for everyone to call home. Choose from 2 to 5 bedrooms and 2 to 4.5 bathrooms.
Choose a homesite that is situated on the community pond or Tanners Creek to cash in on the beautiful natural surroundings of your new community. Here, you’ll have 15 acres of reserved greenspace, paved walking trails, kayak/canoe launch, and a beautiful pond with water features.
Get more time back to do the things you love with an HOA that provides grass cutting, annual pruning, mulching, fertilization, and snow removal. You can choose a homesite with backyard views facing the community pond or Tanners Creek. Find your perfect home design today!
Start enjoying the benefits of your brand-new home:
- 1,494 to 3,354 finished square feet
- Up to 5 bedrooms & 4 ½ baths
- Homesites with pond & Tanners Creek views available
- Lawn maintenance included in HOA
- 15 acres of greenspace, paved walking trails, kayak/canoe launch
Learn More About Living in Lawrenceburg
Living at Tanners Creek offers you a host of outdoor recreation opportunities just outside your doorstep. Spend a winter day on the slopes at Perfect North, and head home for hot cocoa just 5 minutes away. During warmer months, launch your kayak or canoe from your neighborhood and coast down the creek to enjoy the beautiful nature views surrounding your new home.
Also nearby is the Hidden Valley Lake Golf Course, Lawrenceburg Speedway, as well as several community parks, including George Street Park, Ludlow Hill Park, and Schnebelt’s Pond & Park. Here, natural beauty and opportunities to spend time outdoors are plentiful.
For running everyday errands, Walmart, Kroger, Walgreens, Main Street Market, Aldi, CVS, Lawrenceburg Farmers Market, Parkside Market, Mainstreet Market, and more are just a short drive from your new home.
Ready to head out or need to feed the group after a day on the slopes? Be sure to check out local favorites, such as Half Moon Pizza, Final Cut Steakhouse, The Eatery, State Line Restaurant, The Captain’s Tavern, Proof 124 Table & Tavern, and so many more!
Traveling and commuting is made simple, with the Cincinnati / Northern Kentucky International Airport just 15 minutes away.
Settle into your new lifestyle at The Crossing at Tanners Creek and enjoy the amenities making this a destination community!
Outdoor Recreation:
Kayak & Canoe Launch to Tanners Creek - access within Community
Hidden Valley Lake Golf Course - 5 minutes
Perfect North Ski Slopes - 6 minutes
Ludlow Hill Park - 10 minutes
Points of Interest:
Lawrenceburg Community Center - 11 minutes
Downtown Lawrenceburg - 12 minutes
Hollywood Casino & Hotel - 10 minutes
Cincinnati / Northern Kentucky International Airport - 22 minutes
Downtown Cincinnati - 30 minutes
Everyday Conveniences:
Dining Options: Half Moon Pizza, Final Cut Steakhouse, The Eatery, State Line Restaurant, The Captain’s Tavern, & Proof 124 Table & Tavern - 12 minutes
Errand Running: Walmart, Kroger, CVS, Aldi, Walgreens, Lawrenceburg Farmers Market, Parkside Market, & Mainstreet Market- 15 minutes
Welcome home to The Crossing at Tanner’s Creek! Connect with our dedicated team to learn more about resort-like living in this brand new community. Now selling - reach out to our team today!
Community Highlights
Single-Family & Townhomes
Low-Maintenance Living
Wildlife Watching, Kayak Launch, & Fishing

Explore The Rockford in Nearby Communities
MOVE IN READY
Elevation A
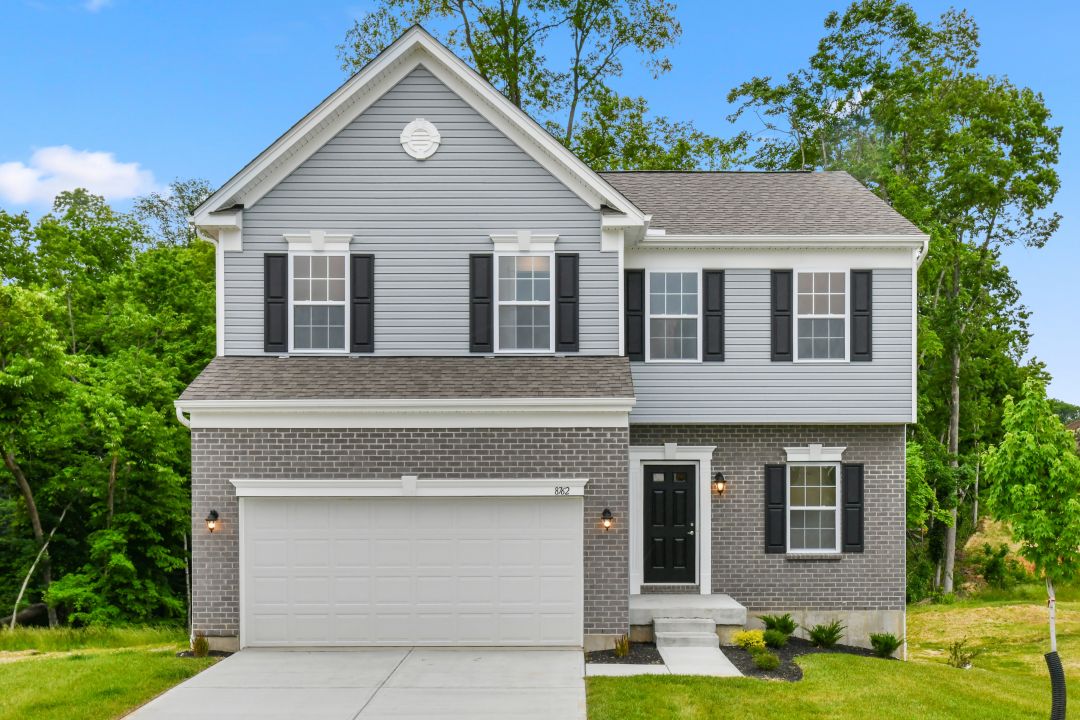
$474,990
as low as $2,038/mo.

Principal & Interest payment estimate based on a 30-year fixed-rate loan at 4.99% (5.705% APR), 20% down payment, and 720 FICO score. Taxes and insurance not included. Estimate only; actual terms may vary.

2267 sqft • 4 bed • 2.5 ba • 2 car
The Rockford in Indian Walk
Starting Soon
Elevation X

$520,010
as low as $2,231/mo.
Principal & Interest payment estimate based on a 30-year fixed-rate loan at 4.99% (5.705% APR), 20% down payment, and 720 FICO score. Taxes and insurance not included. Estimate only; actual terms may vary.
2112 sqft • 3 bed • 2.5 ba • 2 car
The Rockford in Clearview Crossing
Disclaimer: Please note that all photos, renderings, and features displayed on this page are for demonstration purposes only. Actual homes may vary in design, materials, and specifications. Features, finishes, and amenities may be subject to change without prior notice and may differ from those shown. Please contact us for specific details regarding the property you're interested in.
Rockford in The Crossing At Tanners Creek Lawrenceburg, Dearborn County
Photos
Build Your Home Online
Virtual Tour

