


Miramar in Autumn Grove
From the $436s


Welcome to The Miramar
The Perfect Blend of Openness and Privacy
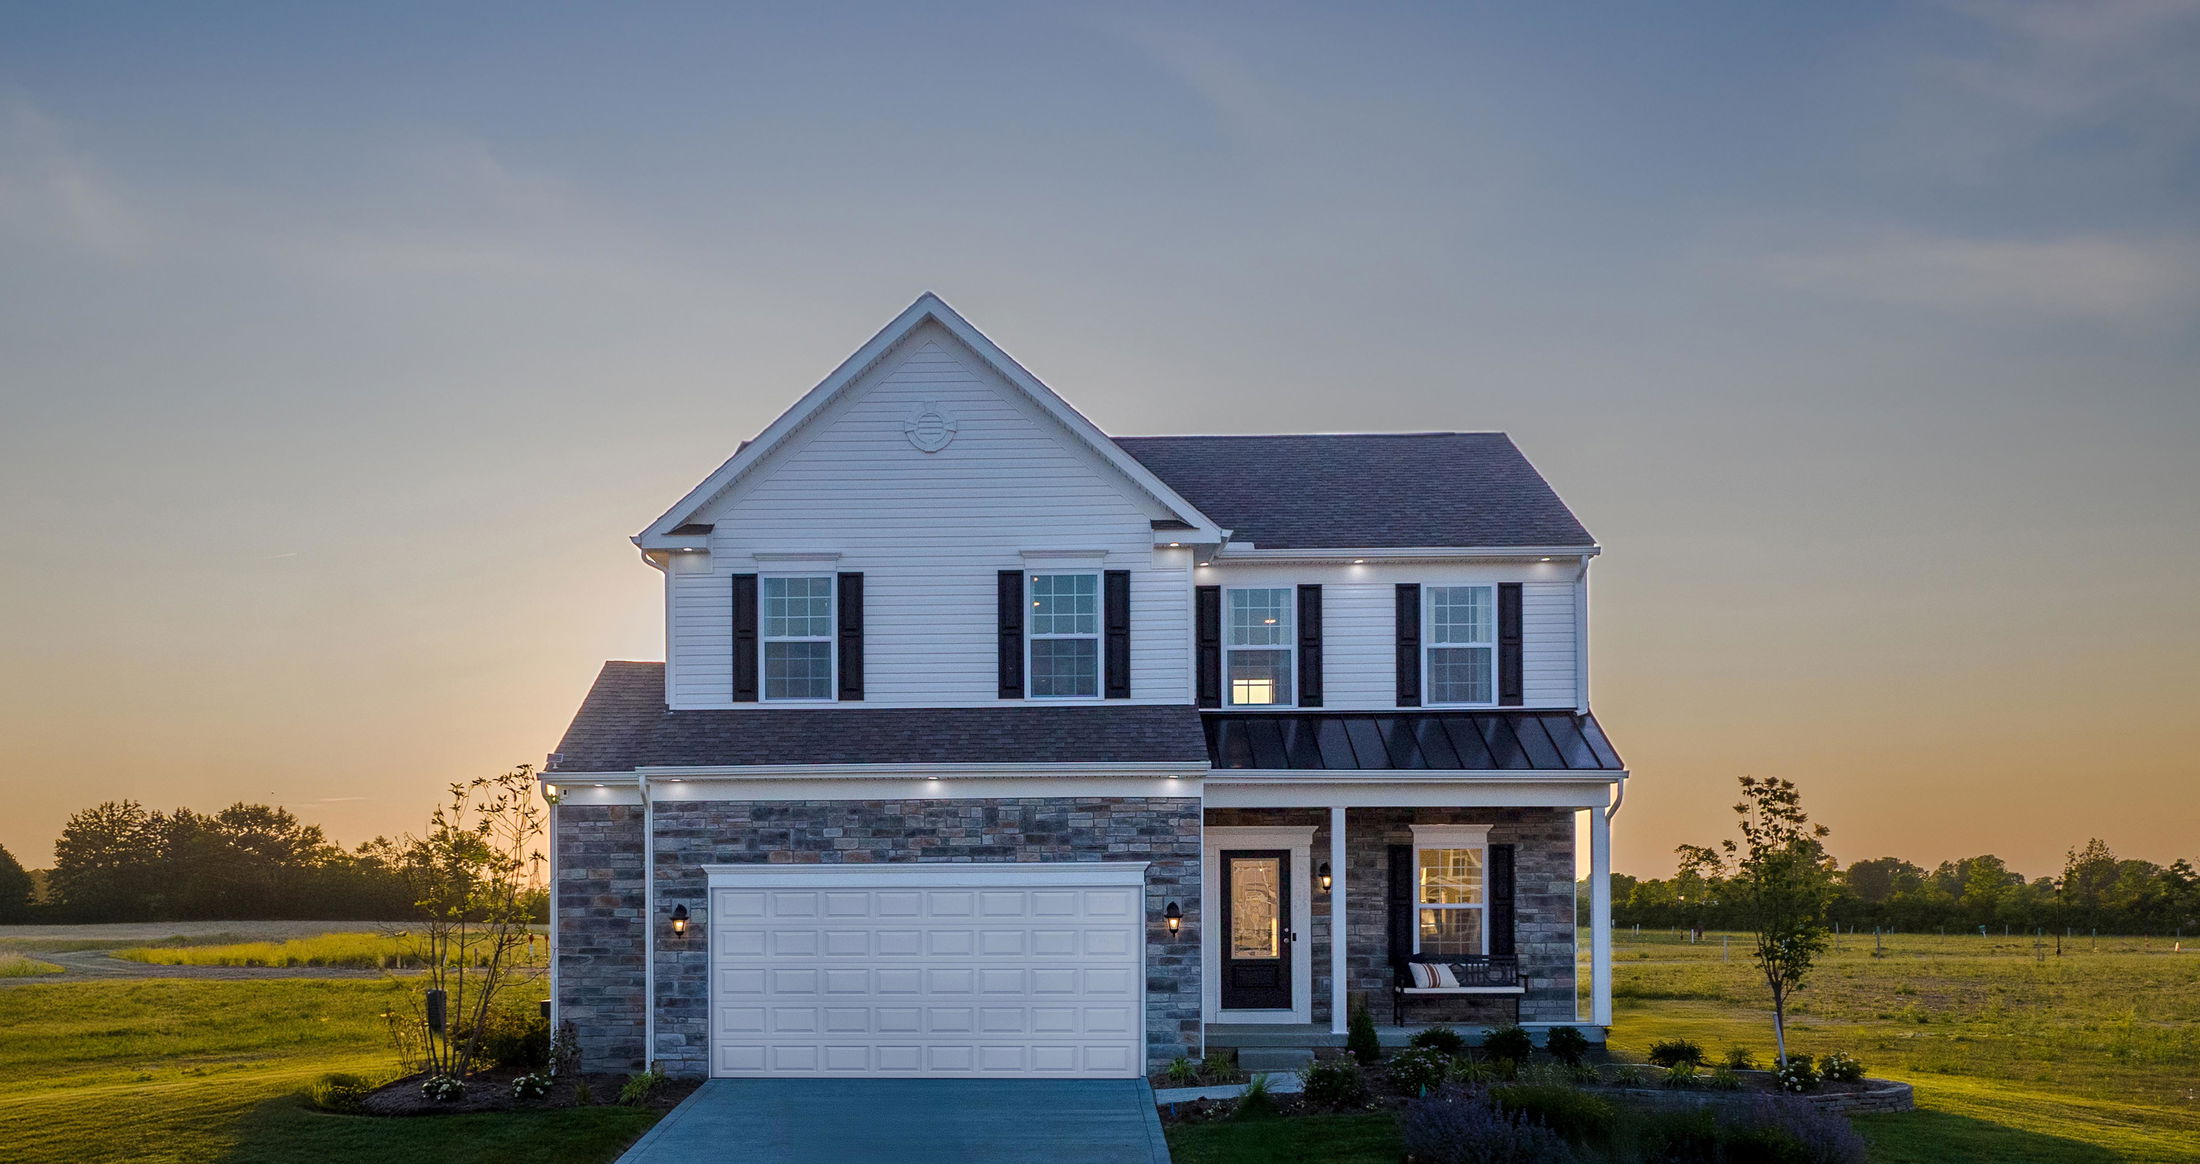
Introducing The Miramar, a standout floor plan from our Americana series featuring 3 bedrooms and 2 to 3 bathrooms. This design offers a thoughtful balance of spacious common areas and private retreats.
All bedrooms, including the master suite, are thoughtfully positioned for privacy, nestled in the corners of the home. At the heart of the layout, the breakfast nook, kitchen, and family room flow seamlessly together.
Step out from the family room onto a covered deck—ideal for relaxing or entertaining guests.
Choose from multiple elevations and opt for a finished lower level to expand your living space up to 3,459 square feet. Customize your home with upgrades like a Silver or Platinum master bath, a chef’s kitchen, or an enhanced master closet.
Personalize The Miramar today and create the home that perfectly fits your lifestyle.
Personalize Your Floorplan
Virtual Tour
Learn More About Autumn Grove
Welcome Home to Autumn Grove
Introducing Autumn Grove, a single-family community located in Franklin County, within the South-Western City School District.
Hidden Gem located just minutes from Downtown Grove City, and a 12 minute drive from Downtown Columbus. At Autumn Grove, you’ll enjoy living in a quaint suburb with everyday amenities and attractions nearby. Current residents of 43123 love the smaller community atmosphere of suburban living, the plethora of opportunities for recreation, shopping, and dining just outside the neighborhood, and the overall lower cost of living than in the city itself. Schedule your appointment to walk the homesites today!
Autumn Grove has a host of amenities for you and your family to enjoy, including:
- Sidewalk-lined streets
- Landscaped community entry
- Central location with close access to major highways
- Community common areas
- Upcoming Tot Lot
- Smart Home Package included
Home Designs in Autumn Grove
Home Designs in Autumn Grove boast up to 4,600 square feet, 6 bedrooms, 6 bathrooms, and a 3-car garage. Your new home will have an open-concept floor plan, up to 9-foot ceilings, and updated interior finishes. Turn the built-in flex space into a playroom for the kids, or add a home office for you. Contact us today to tour our model home
Personalize your floor plan to suit the needs of your family:
- Up to 4,600 Finished Square Feet
- Up to 6 Bedrooms
- Up to 6 Baths
- Up to 3-car Garage
Learn More About Living in Grove City, Ohio
Autumn Grove is located just 5 minutes from the South-Western City Schools, making drop-off and pick-up as quick and convenient as possible.
For grocery runs, Kroger is just a few minutes from your doorstep, as well as Aldi, Giant Eagle, and The Amish Market. The local Post Office, Mount Carmel Grove City Hospital, and Jackson Township Fire Department are all nearby as well.
Heading out for dinner? Check out Local Cantina, Blu-Willys, The Garden Bar, or Tammy’s Pizza, all just minutes from your community.
If your family enjoys spending time outdoors, your community offers beautiful greenspaces and sidewalks, perfect for a family walk or bike ride in the evenings. Tanglebrook Park is under a mile from your home and features a children’s playground and a running track, and Pinnacle Golf Club and Battelle-Darby Creek Metro Park are also close for when you want to plan an action-packed day for the family.
If you travel or commute to work, you’ll love the easy access to all major highways, especially the short drive from your home to Downtown Columbus. Not to mention, The John Glenn Columbus International Airport is also a short commute for you.
Settle into your new routine at Autumn Grove in Grove City and enjoy the plethora of amenities nearby that make your day-to-day life as simple as possible:
- Tanglebrook Park - .5 miles
- Jackson Township Fire Department - .5 miles
- Grocery / Gas / Convenience Stores - 2 miles
- Post Office - 2 miles
- Mount Carmel Grove City Hospital - 2 miles
- Restaurants - 2 miles
- South-Western City Schools - 3 miles
- Pinnacle Golf Club - 5 miles
- Battelle-Darby Creek Metro Park - 8 miles
- Downtown Columbus - 12 miles
- John Glenn Columbus International Airport - 18 miles
Ready to call Autumn Grove home? Contact us today to schedule your appointment to learn more!
Community Highlights
Oversized Wooded Homesites
Community Walking Trail & Pond
Minutes from Downtown Grove City



Similarly Priced Homes Nearby
Starting Soon
Elevation G

$425,590
as low as $1,826/mo.

Principal & Interest payment estimate based on a 30-year fixed-rate loan at 4.99% (5.705% APR), 20% down payment, and 720 FICO score. Taxes and insurance not included. Estimate only; actual terms may vary.

1909 sqft • 4 bed • 2.5 ba • 2 car
The Glendale in South Hampton
Disclaimer: Please note that all photos, renderings, and features displayed on this page are for demonstration purposes only. Actual homes may vary in design, materials, and specifications. Features, finishes, and amenities may be subject to change without prior notice and may differ from those shown. Please contact us for specific details regarding the property you're interested in.
Miramar in Autumn Grove Grove City, Franklin County
Photos
Personalize Your Floorplan
Virtual Tour

