
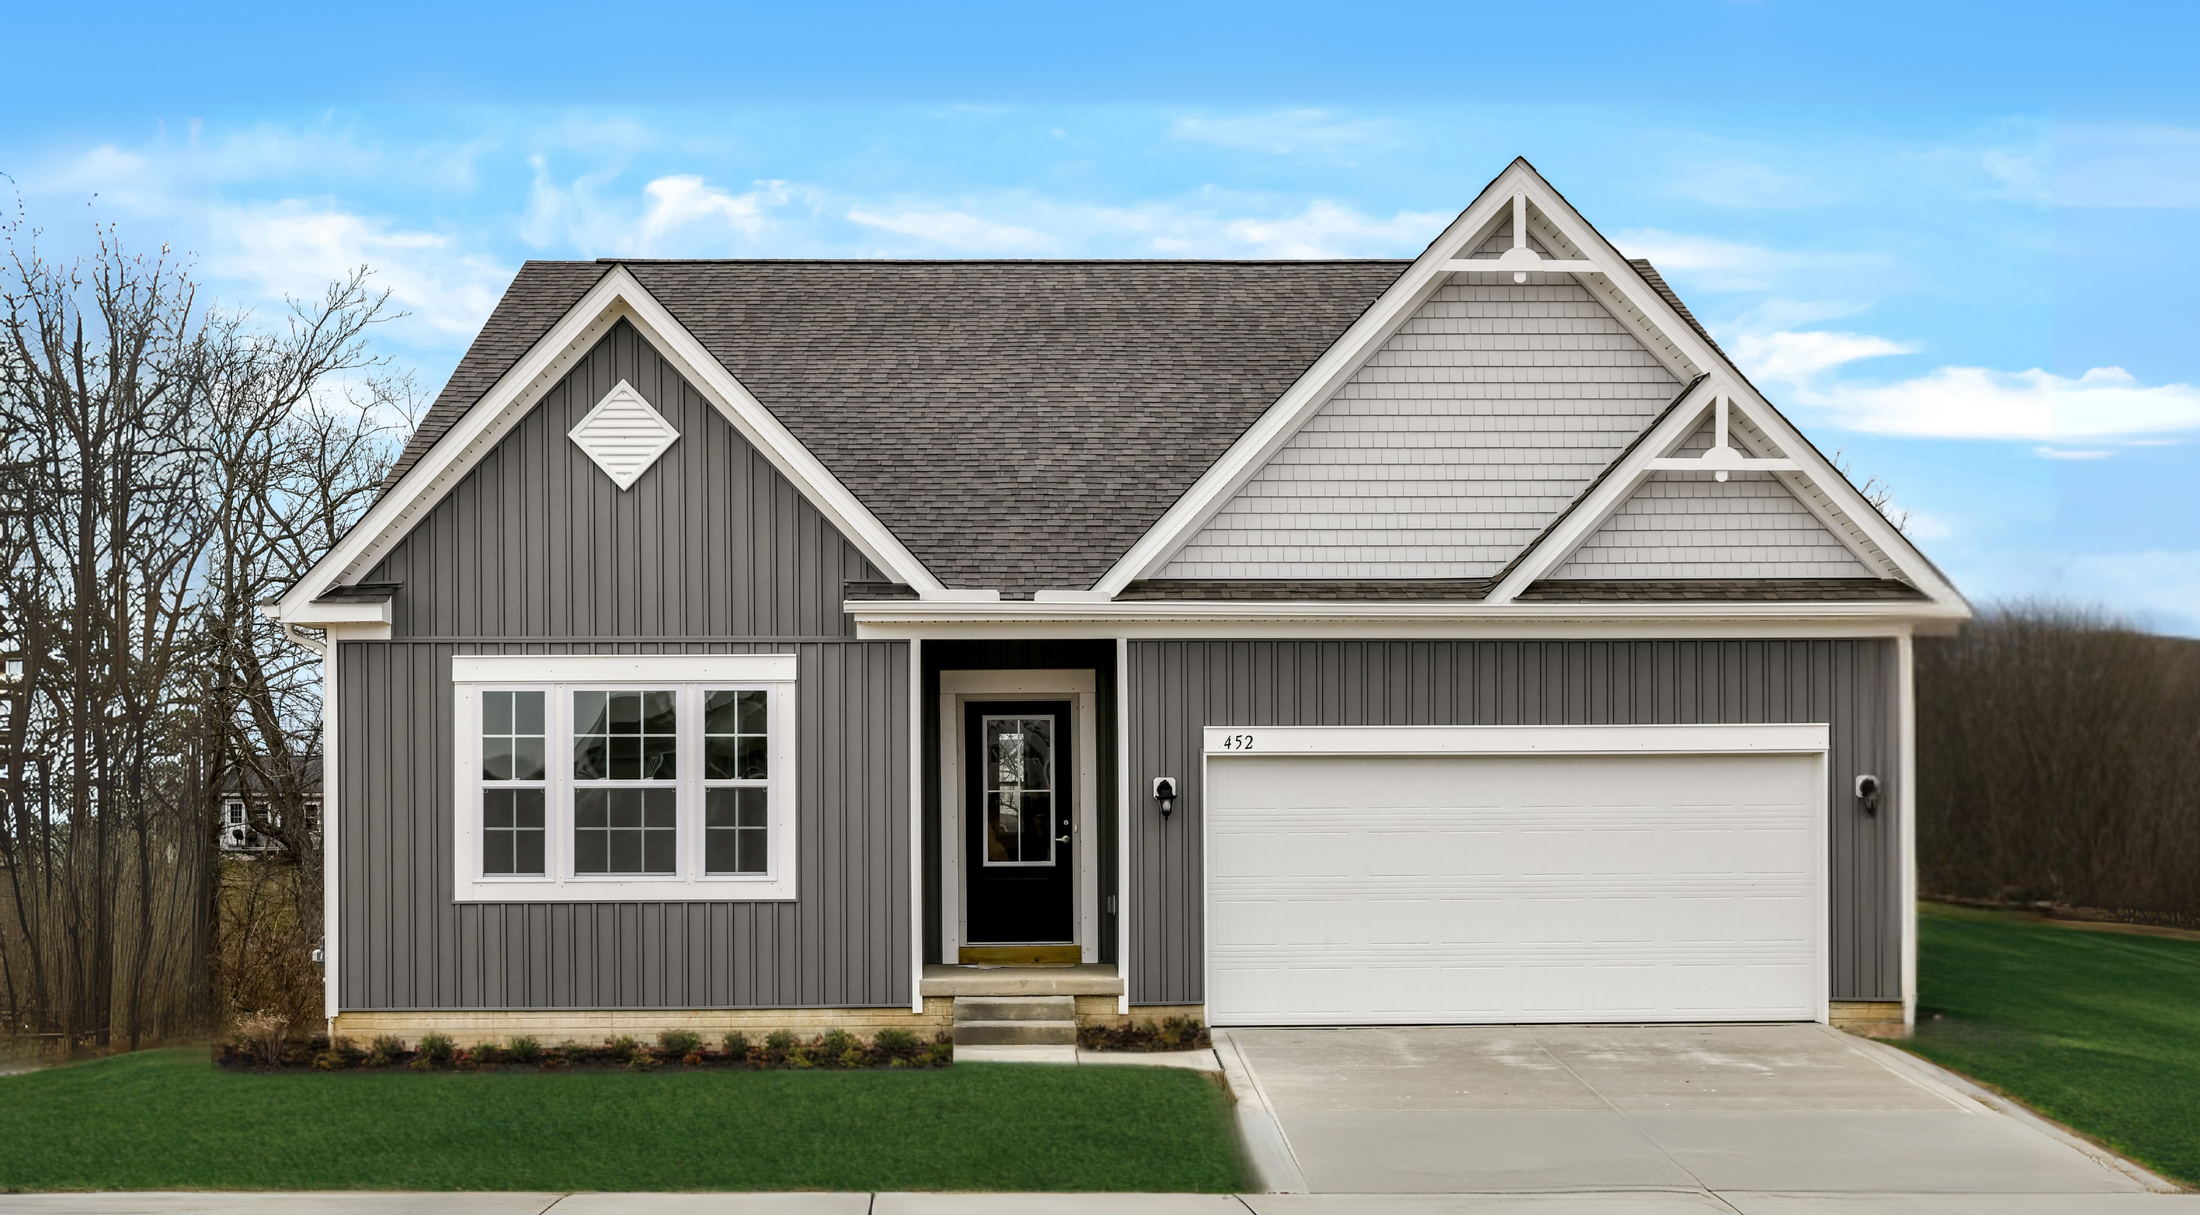


Longwood in Millstone Village Reserve
From the $453s


Welcome to The Longwood
Effortless Living, Designed for You
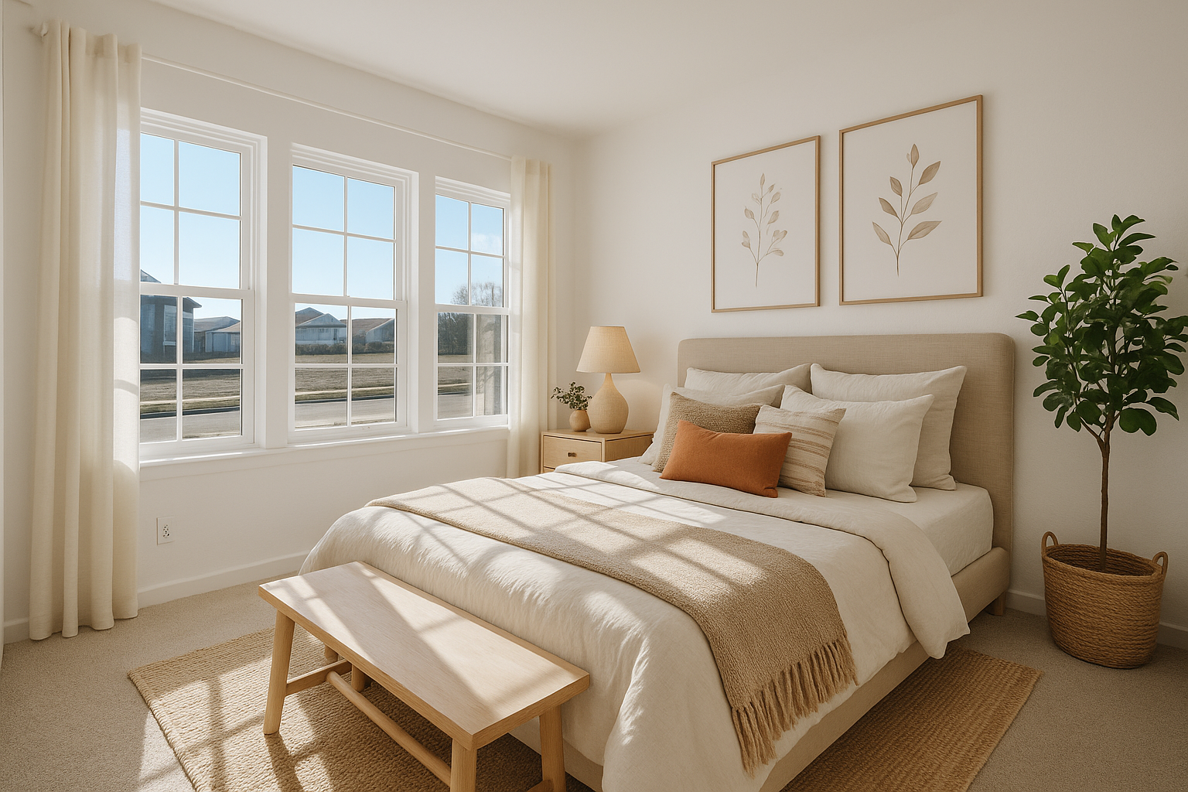
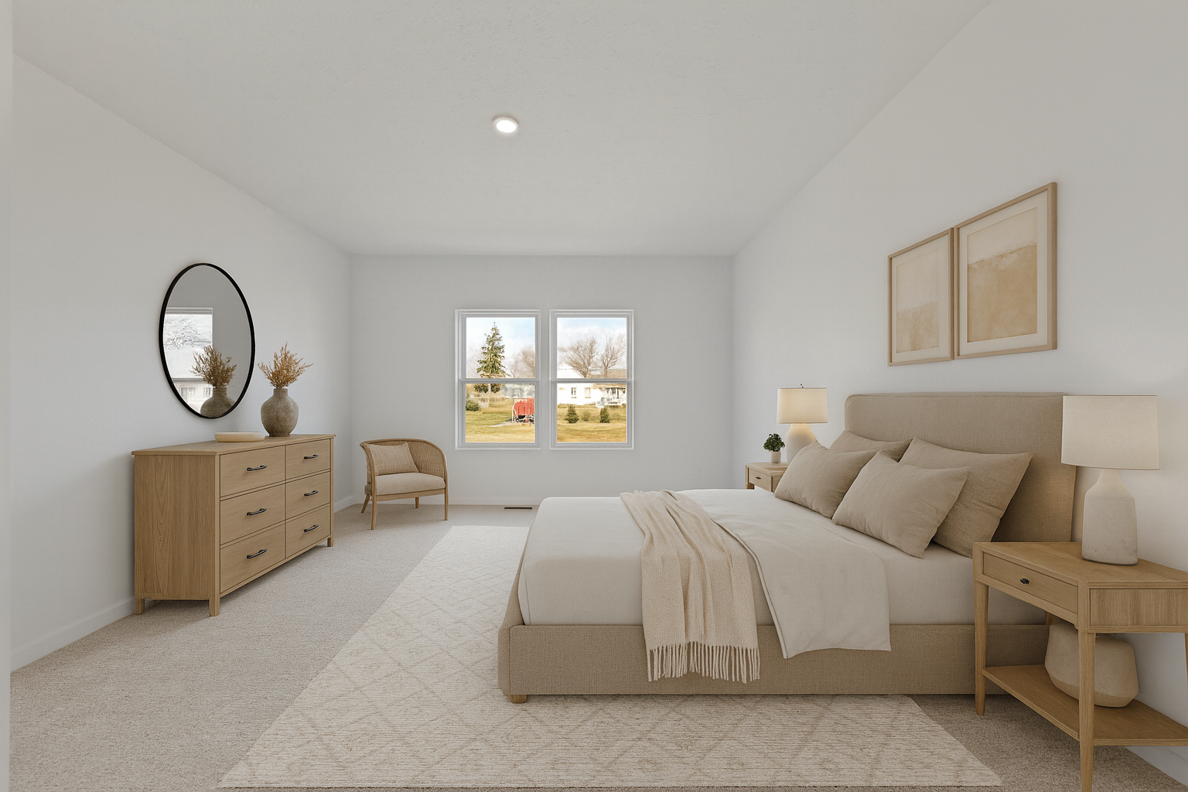
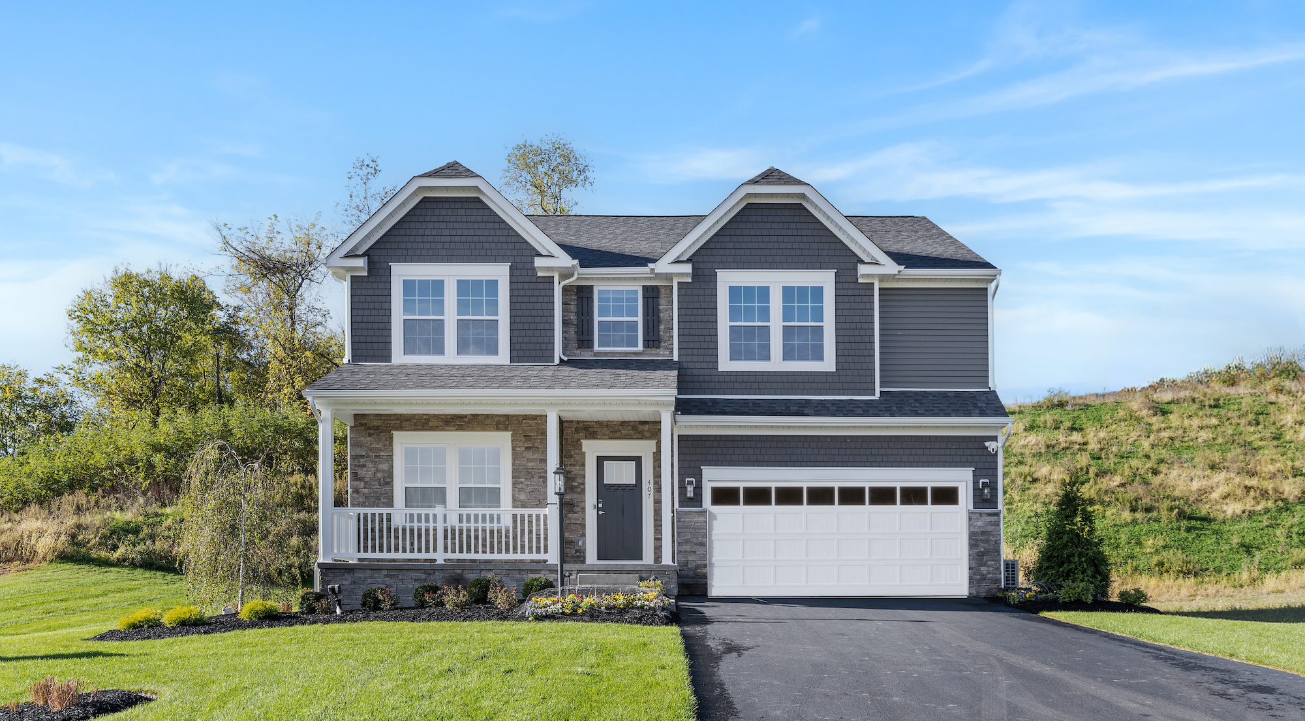
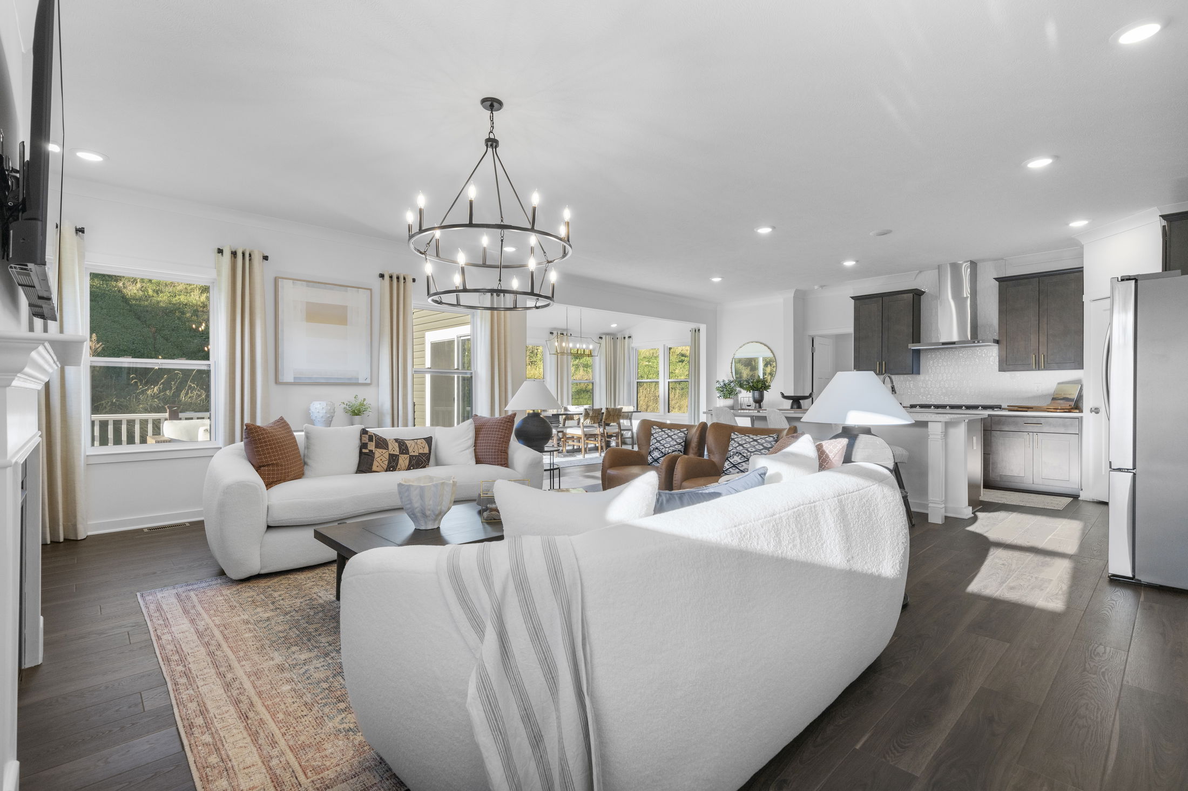
Introducing The Longwood, a brand-new single-family home by Maronda Homes, offering 1,706 to 2,422 square feet of finished living space with 2 to 3 bedrooms, 2 to 3 bathrooms, and a 2-car garage.
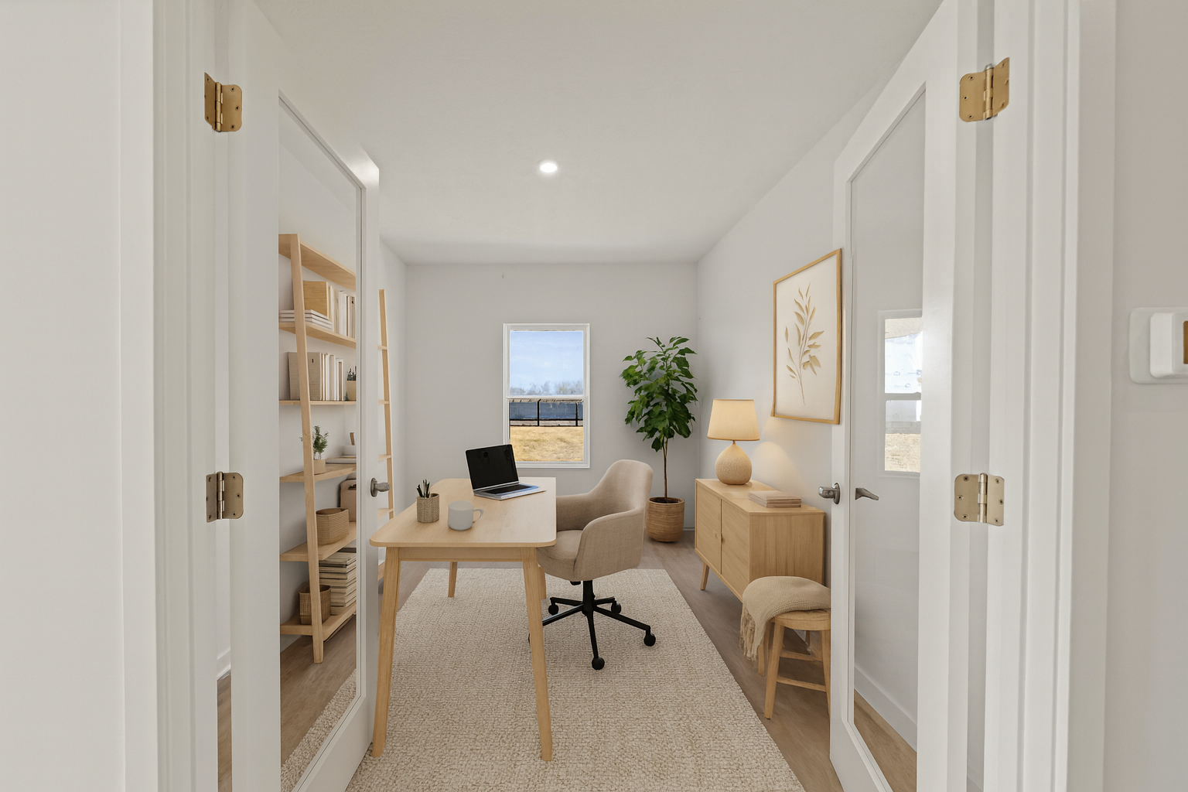
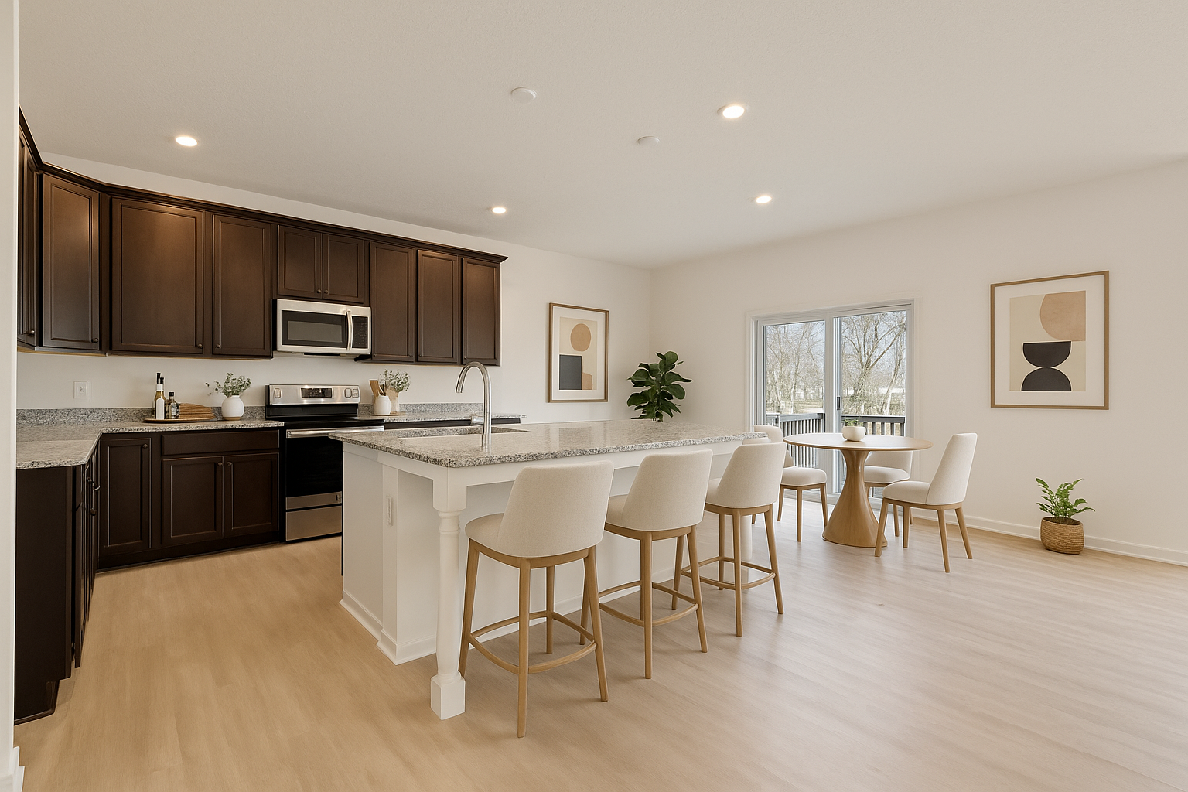
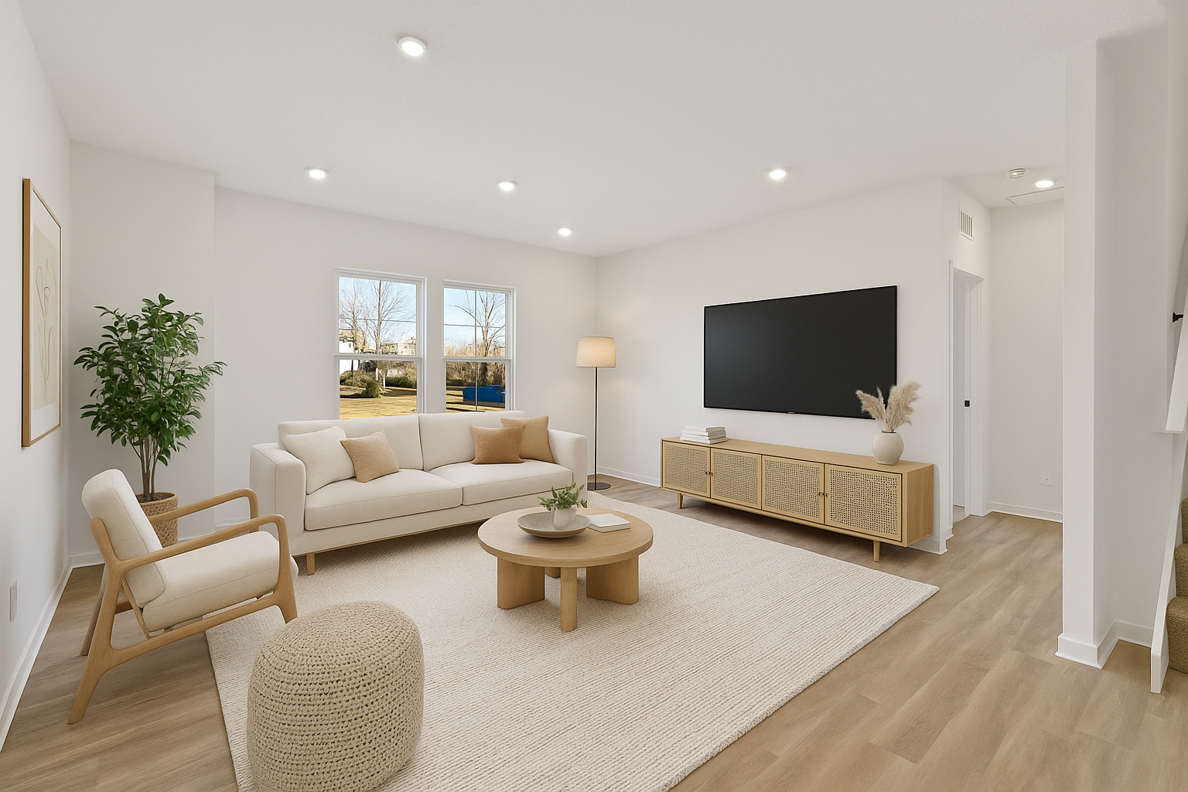
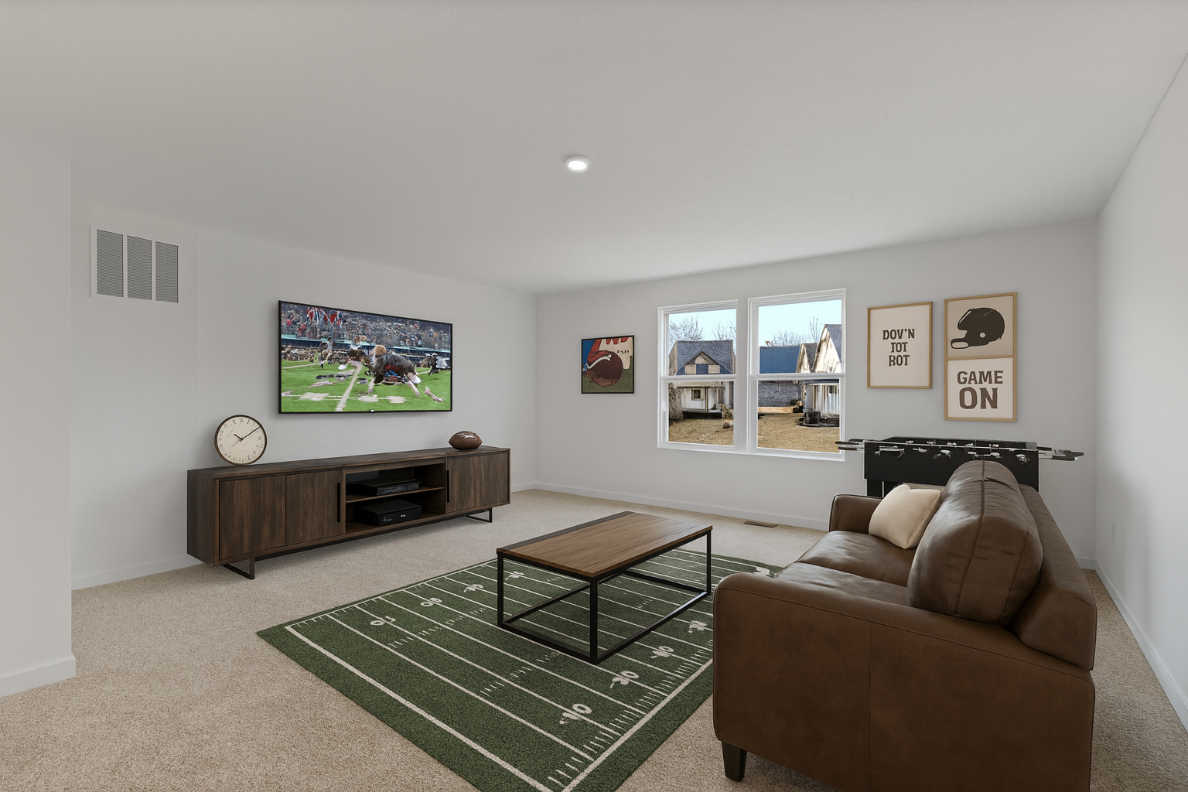
Step inside to an inviting open-concept floor plan that seamlessly connects every room, creating a spacious and functional living environment. Enjoy a built-in flex space—perfect for a home office, playroom, or extra bedroom—tailored to your lifestyle.
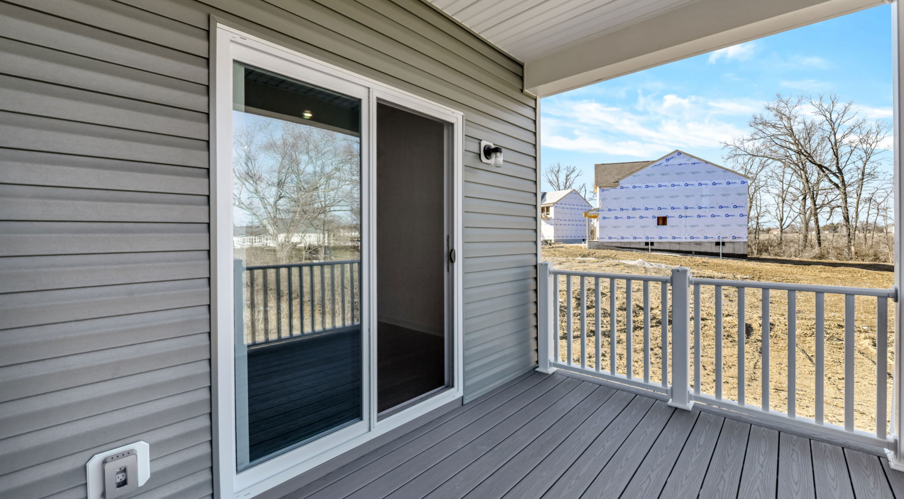
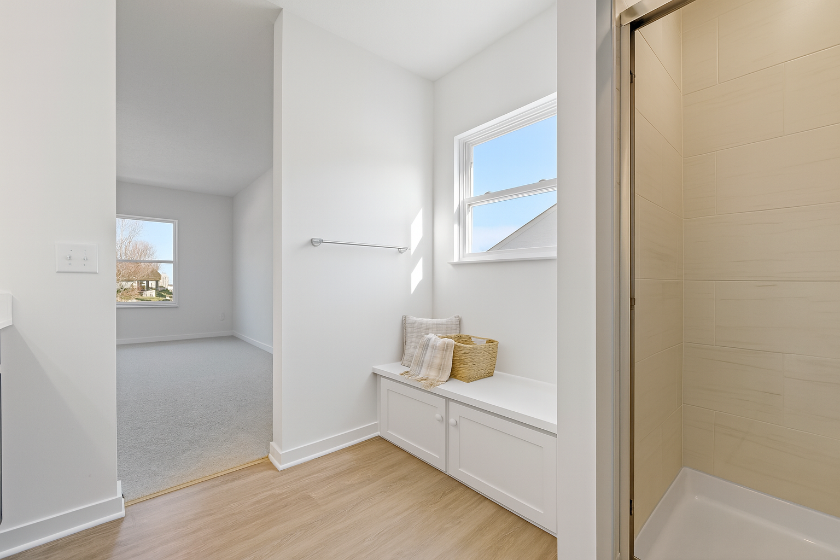
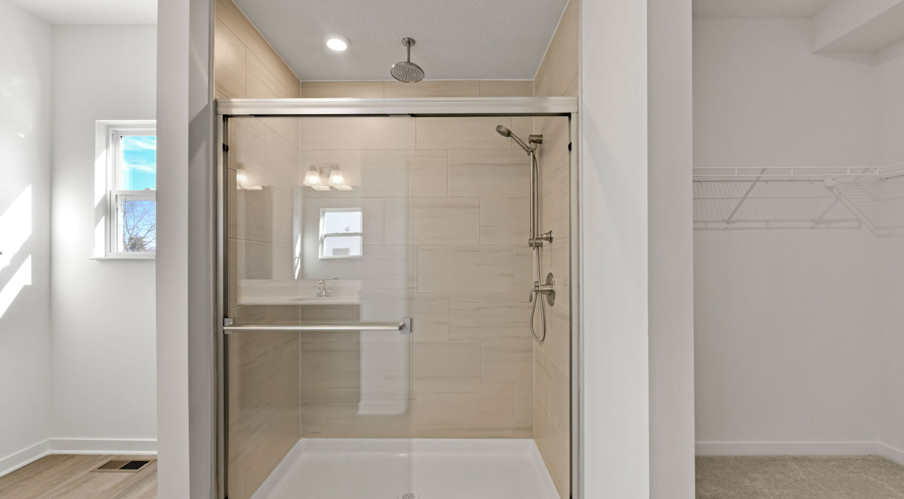
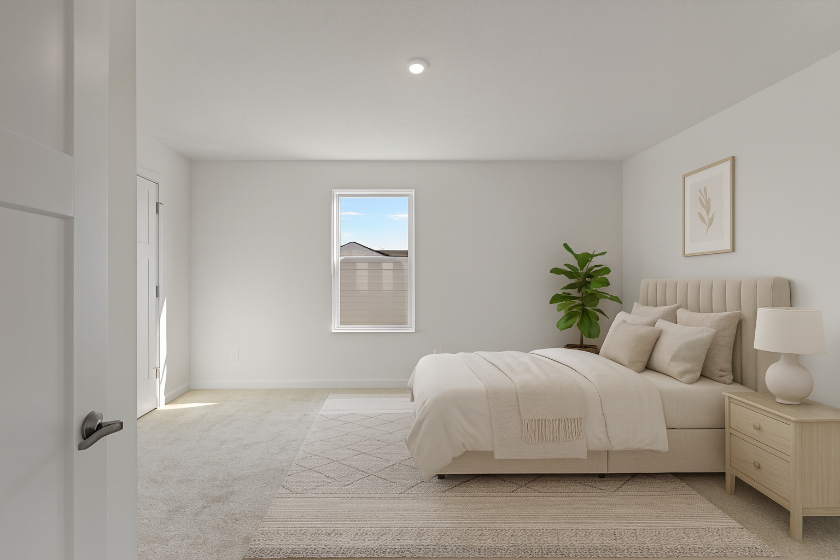
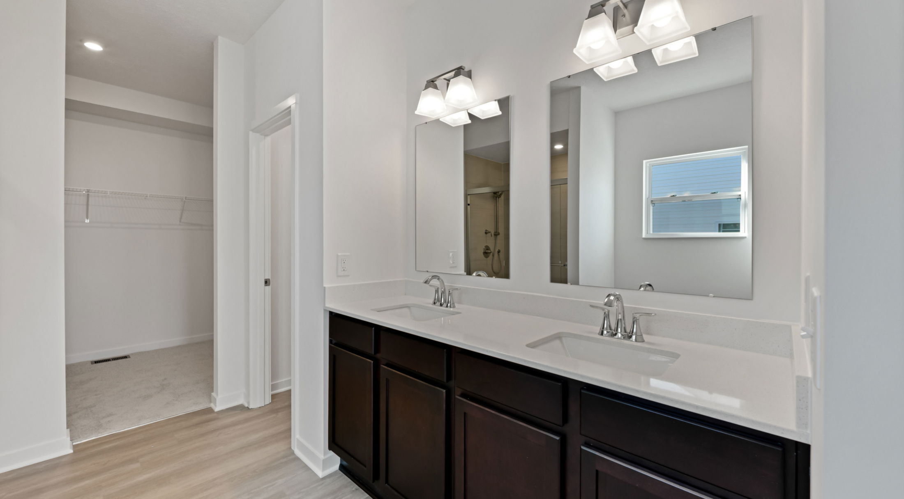
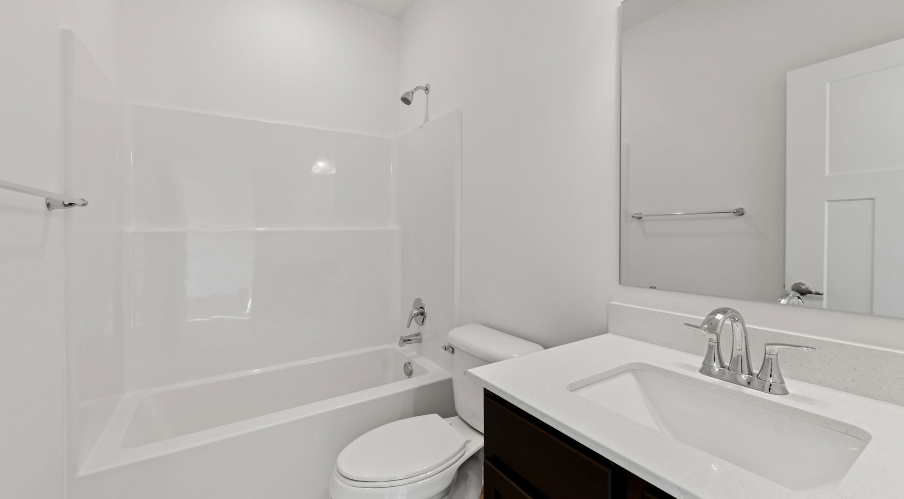
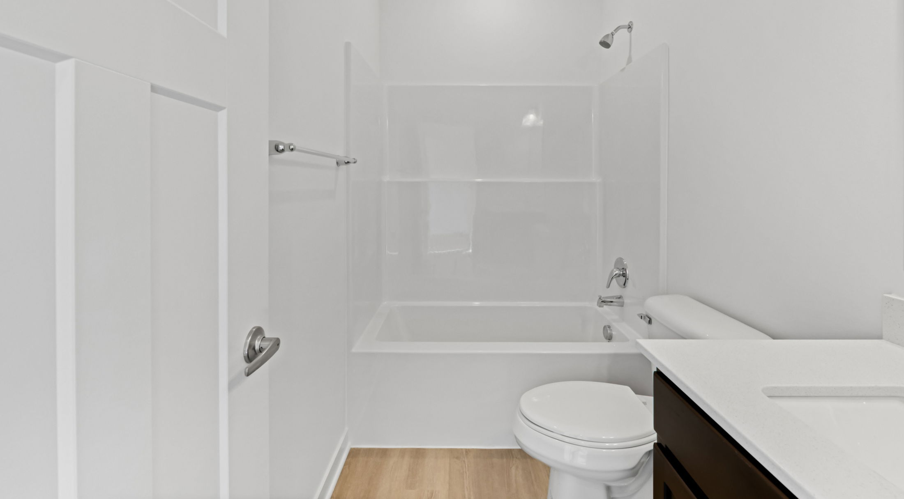
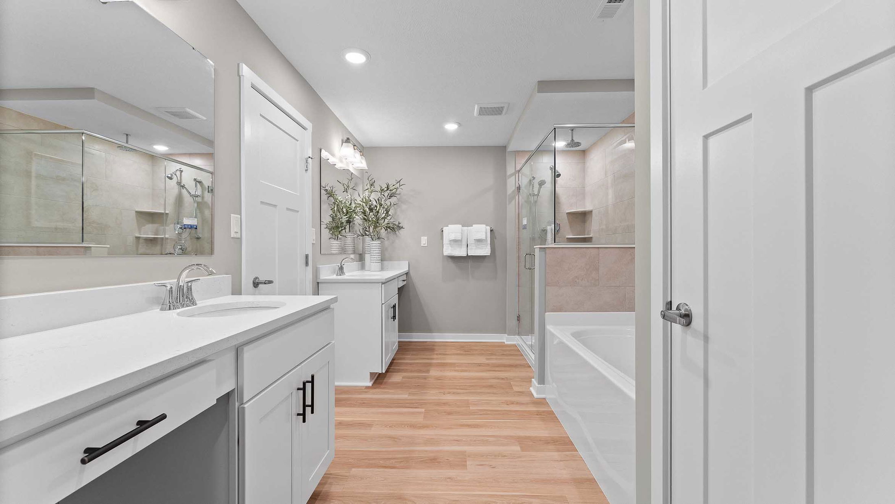
Relax on the beautiful covered porch just off the kitchen, ideal for unwinding or entertaining. The master suite is a true retreat featuring a spa-inspired bathroom with a frameless walk-in shower, dual vanities, and a large walk-in closet.
With plenty of everyday living space and room to host guests, The Longwood offers comfort and flexibility. Upgrade your home with options like a Silver or Platinum master bath, a Chef’s Kitchen, or a finished lower level for even more space to spread out.
Welcome home to The Longwood—where everyday living is effortlessly elevated.
Personalize Your Floorplan
Learn More About Millstone Village Reserve
Welcome Home to Millstone Village Reserve
Introducing Millstone Village Reserve, a new community featuring brand-new single-family and townhomes in West Jefferson Hills School District.
Single-Family homes can be personalized on both the interior and exterior, giving you the freedom and flexibility to tailor your home to meet your needs perfectly. Choose from home designs offering up to 6 bedrooms, 4 bathrooms and 3-car garage.
Townhomes in Millstone Village are truly unique, giving you the opportunity to own a brand-new home and have the lawn cared for by the HOA. Homes here feature up to 3 bedrooms, 2 ½ baths and a 2-car garage.
Your new home 15332 at Millstone Village Reserve features a curated mix of home designs, home types, and builders that work together to create a vibrant, well-balanced community.
Now open for sales - schedule your tour of our model home today!
Millstone Village Reserve has a host of features and amenities for you and your family to enjoy, including:
- Sidewalk-lined & cul-de-sac streets in community
- Personalization options on interior & exterior
- Homesites with wooded backyard views available
- Smart Home Package & New Home Warranty
Learn More About Living in Jefferson Hills
Millstone Village Reserve is located within the A-rated West Jefferson Hills School District, making it easy to get to all of the schools on time for practice or band concerts.
Everyday conveniences are close by, like Century Square, where you will find stores like Lowes, Shop 'N Save, and Hobby Lobby. Several additional shopping centers are also within close proximity, like Curry Hollow Center, Century III Shopping Center and Southland Shopping Center, giving you access to even more grocery, retail, and convenience stores.
Ready for dinner but don’t feel like cooking? Check out local favorites like Tavern in the Hills, Yoli’s Cucuina and Crafthouse, New Golden Gate, Three Good Brother’s Chicken, or The Village Inn. Whether you will be dining in or picking up takeout, there are plenty of spots to try nearby that are sure to please everyone!
If you enjoy spending time outdoors, check out South Park, Beedle Park, or Peters Creek. The opportunities for exploring the outdoors are endless near your new home!
Planning a day of exploring in the city? Downtown Pittsburgh is accessible in under 40 minutes. If you are traveling for work or vacation, you can be at the Pittsburgh International Airport in under an hour as well.
Settle in to your new routine at Millstone Village Reserve and enjoy the ease of living that this new community provides, where everyday amenities are nearby and attractions are within close reach:
- Peters Creek - 3 minutes Beedle Park - 8 minutes
- Local Restaurants - 10 minutes
- South Park - 10 minutes
- A- rated West Jefferson Hills Schools - 11 minutes
- Curry Hollow Center & Southland Shopping Center - 15 minutes
- Everyday Conveniences - 15 minutes
- Downtown Pittsburgh - 38 minutes
- Pittsburgh International Airport - 46 minutes
Similarly Priced Homes Nearby
Approx. move-in: 11/08/2026
Elevation E

$429,990
as low as $1,845/mo.

Principal & Interest payment estimate based on a 30-year fixed-rate loan at 4.99% (5.705% APR), 20% down payment, and 720 FICO score. Taxes and insurance not included. Estimate only; actual terms may vary.

1693 sqft • 2 bed • 2 ba • 2 car

The St. Sabina in Oakmont Heights
Approx. move-in: 11/08/2026
Elevation E
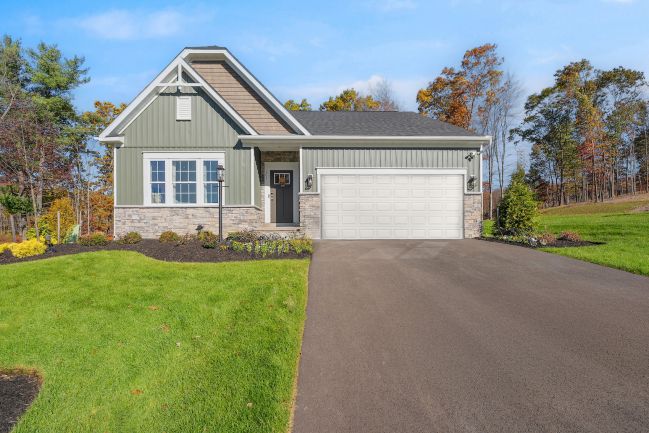
$449,990
as low as $1,930/mo.
Principal & Interest payment estimate based on a 30-year fixed-rate loan at 4.99% (5.705% APR), 20% down payment, and 720 FICO score. Taxes and insurance not included. Estimate only; actual terms may vary.
1494 sqft • 2 bed • 2 ba • 2 car
The Avalon in Oakmont Heights
Disclaimer: Please note that all photos, renderings, and features displayed on this page are for demonstration purposes only. Actual homes may vary in design, materials, and specifications. Features, finishes, and amenities may be subject to change without prior notice and may differ from those shown. Please contact us for specific details regarding the property you're interested in.
Longwood in Millstone Village Reserve Finleyville, Allegheny County
Photos
Personalize Your Floorplan

