


Miramar in Central Park
From the $414s


Welcome home to the Miramar
Elegant Style Meets Smart Design
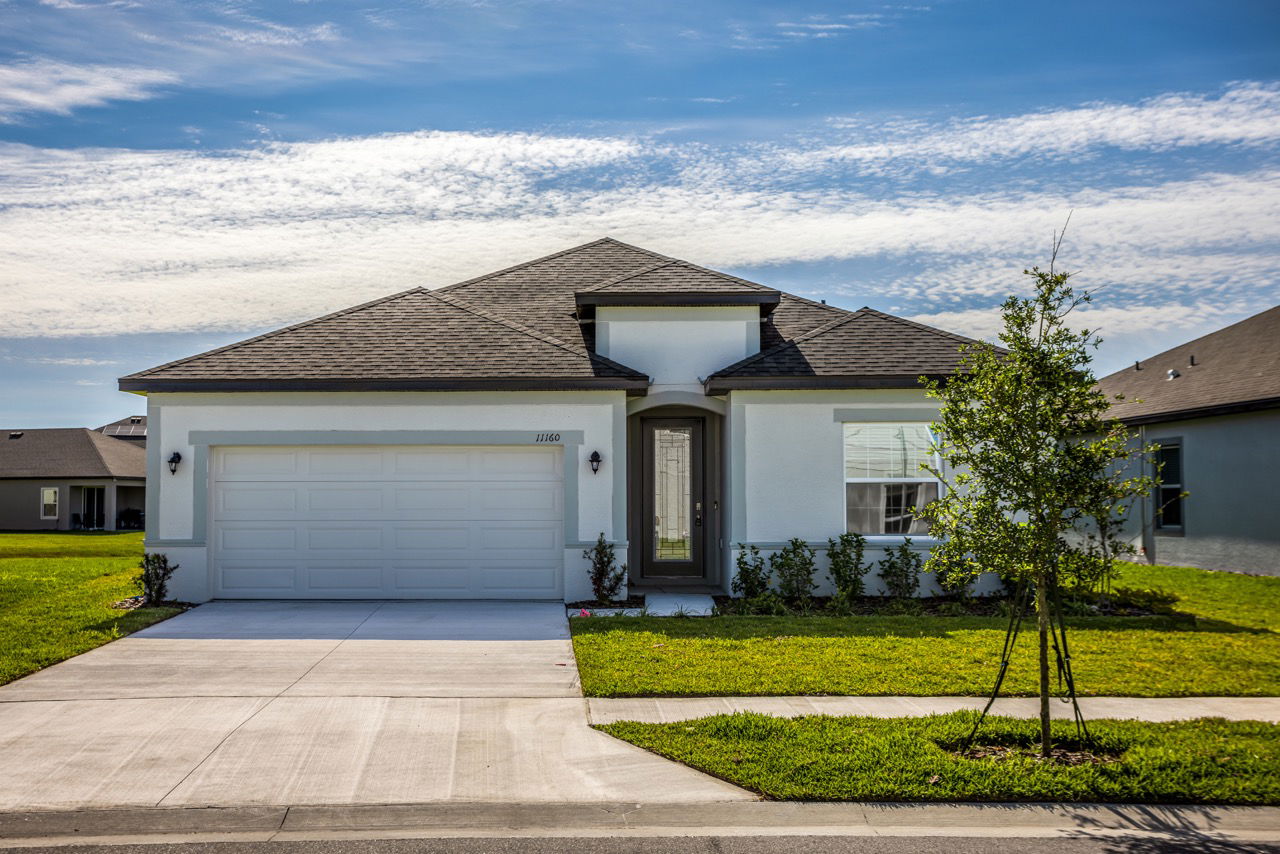
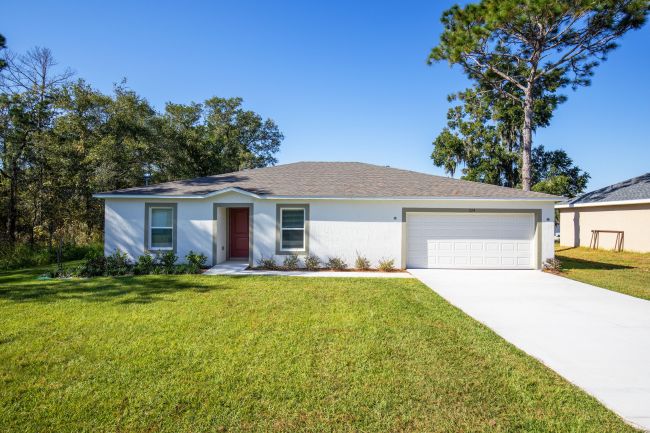
This beautifully designed Floridian-style home offers timeless charm with optional shuttered accents and a stone front exterior that adds subtle elegance and curb appeal.
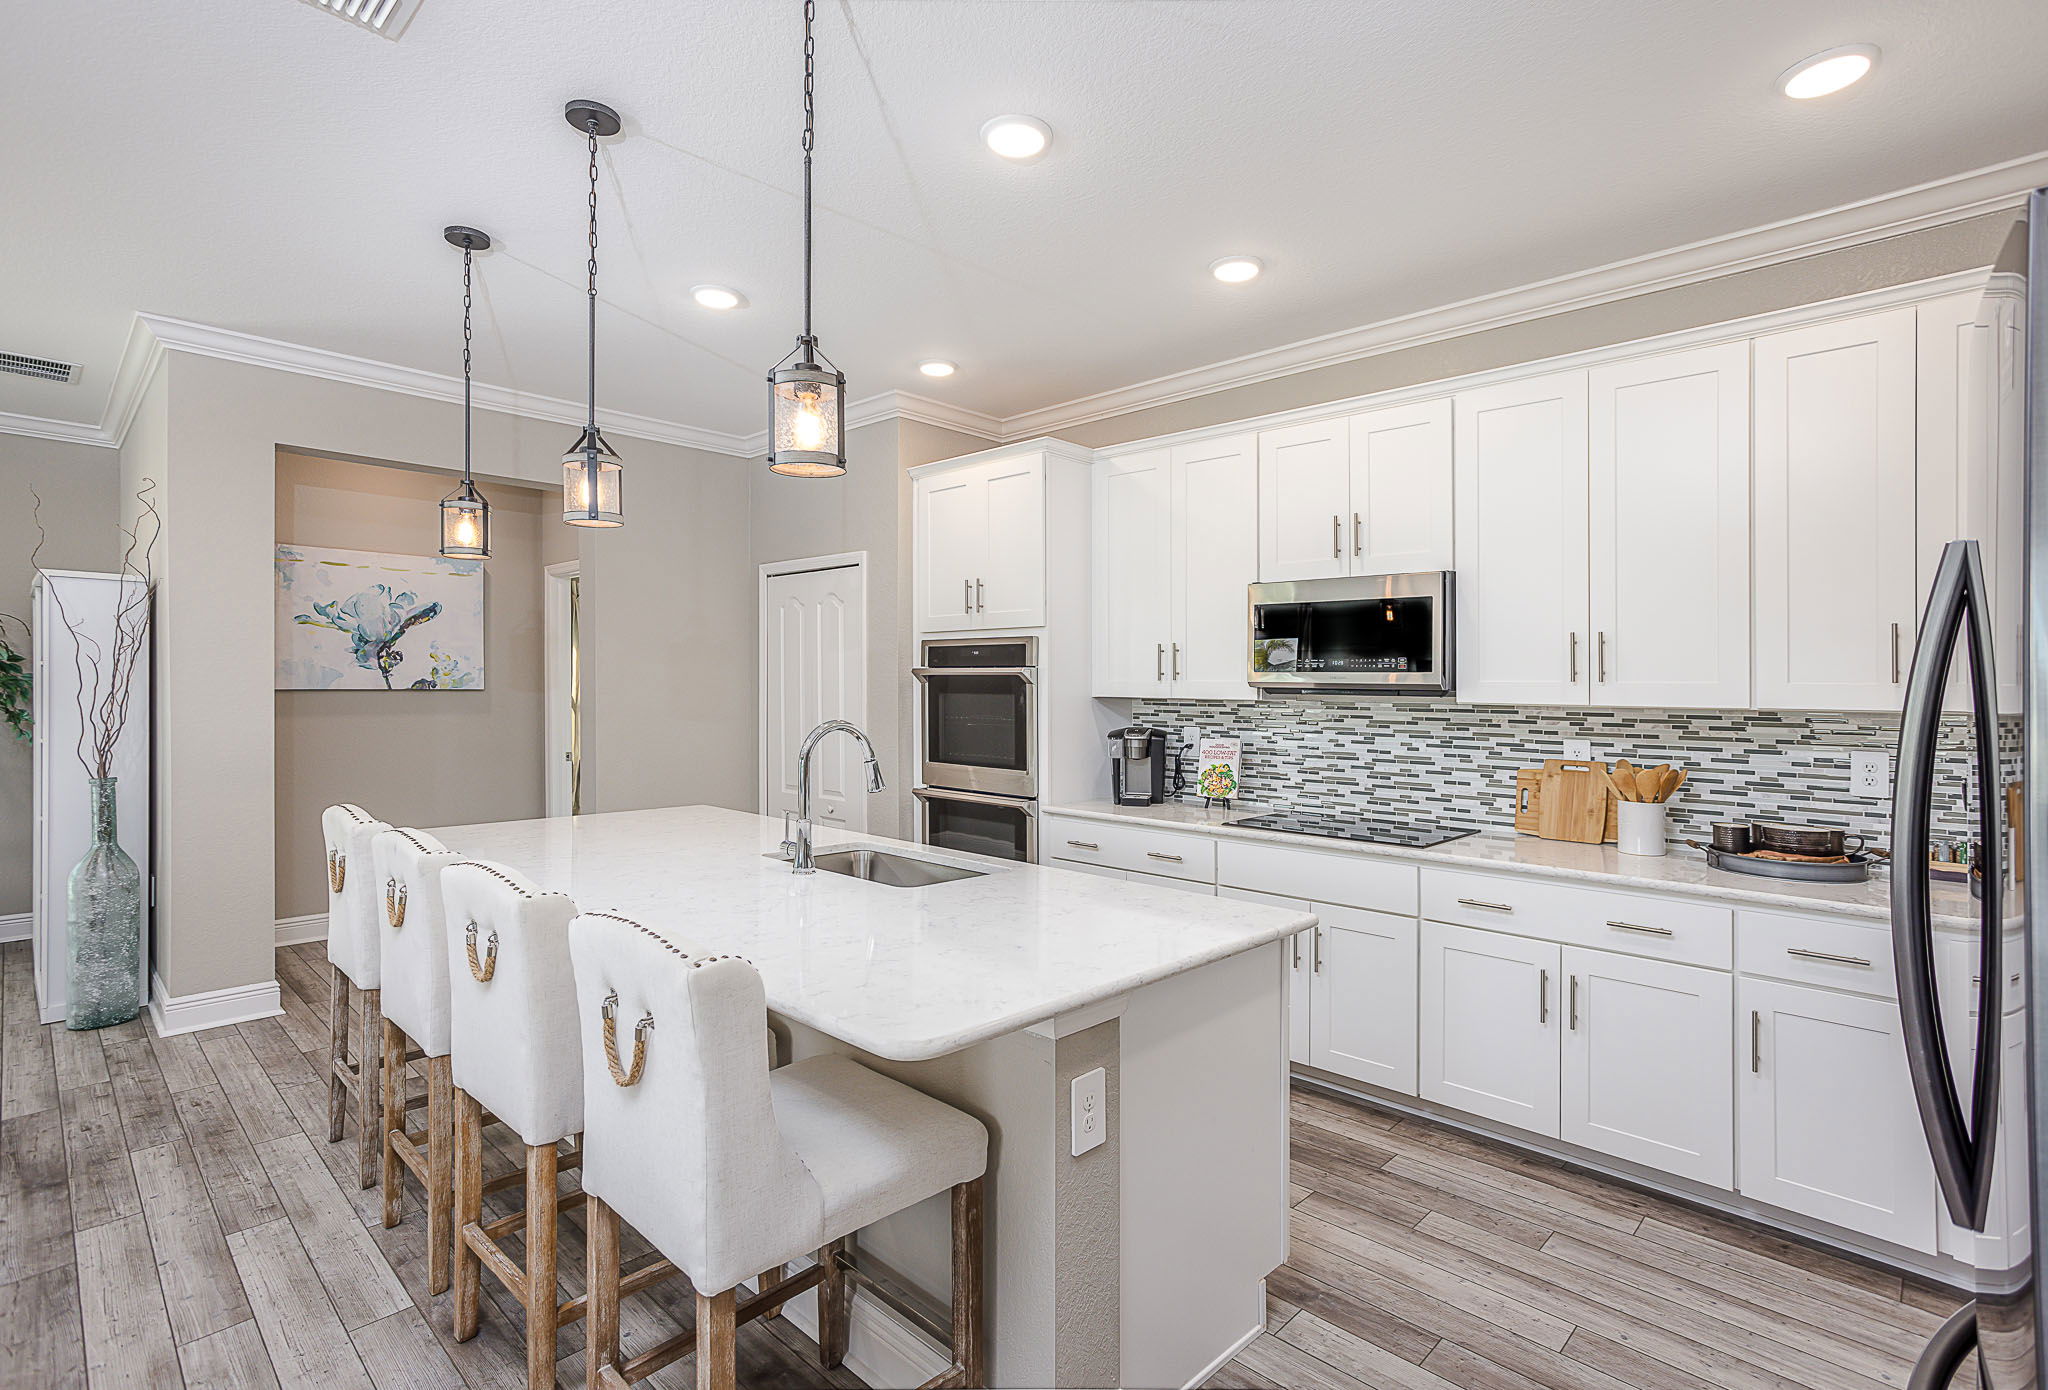
Step inside to discover a thoughtfully laid out open floor plan that combines spaciousness with privacy. The great room and kitchen serve as the heart of the home—an ideal space for entertaining, gathering, or simply relaxing in style.
Toward the front of the home, three generously sized secondary bedrooms offer flexible living options for guests, children, or a home office—each with plenty of space and natural light.
The master suite, tucked privately at the rear, offers a peaceful retreat complete with a spa-inspired bathroom, dual vanity, separate soaking tub and shower, and a perfectly placed linen closet for added convenience.
Whether you're raising a family, hosting guests, or simply looking for a home that balances openness with comfort, this plan delivers. It’s well-suited for families of all sizes—and perfect for yours.
Schedule a tour today and discover the perfect blend of style, space, and function in the Miramar!
Personalize Your Floorplan
Virtual Tour
Learn More About Central Park
Welcome Home to Central Park
Central Park is a low HOA single-family home community located in the heart of Port St. Lucie of St. Lucie County, Florida. Your brand-new home falls within the St. Lucie Public School District, ensuring that your commute to and from school is made as simple as possible.
Your new, single-family home here will feature a community park with a plethora of amenities nearby, close proximity to Downtown PSL, and access to the shores of the Atlantic Ocean. Enjoy all the perks of a relaxing Florida lifestyle in this rapidly growing area of St. Lucie County. Contact us today to learn more!
Central Park has a host of features and amenities for you and your family to enjoy, including:
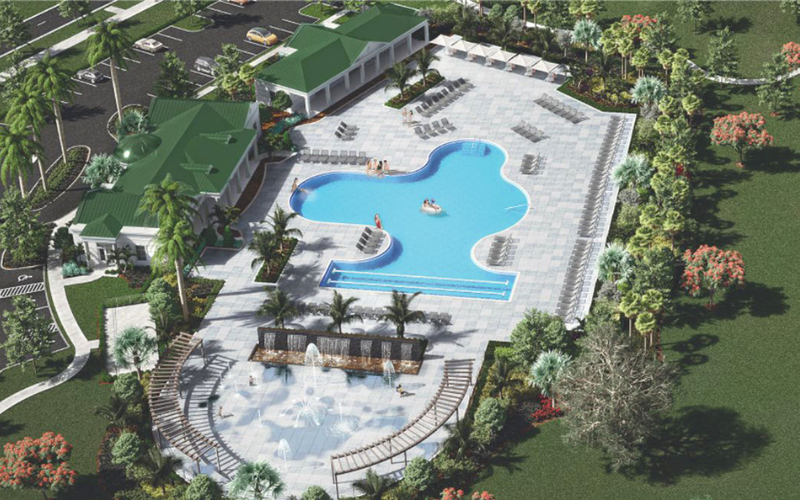
- Community amenity center nearby with clubhouse, resort-style pool, and more!
- Sidewalk-lined streets
- Updated interior finishes
- Low HOA
- Central & convenient community location
- Close proximity to beach access
Home Designs in Central Park
Home Designs in Central Park boast up to 3,059 square feet, 6 bedrooms, 4 bathrooms, and a 3-car garage. Your new home will have an open-concept floor plan and up to 9-foot ceilings on the first floor. Turn the built-in flex space into a playroom for the kids or add a home office for you. A 3-car garage provides extra storage space or an additional spot for your guests to park. Schedule your appointment to walk the homesites today!
Personalize your floor plan to suit the needs of your family:
- Up to 3,059 Finished Square Feet
- Up to 6 Bedrooms
- Up to 4 Baths
- Up to 9’ ceilings on the first floor
- Up to 3-car Garage
Learn More About Living in Port St. Lucie
Port St. Lucie is located just minutes from the St. Lucie Public Schools, ensuring that school drop-off and pick-up is made as convenient as possible.
For running everyday errands, The Fresh Market, Winn-Dixie, Walmart Neighborhood Market, Sprouts Farmers Market, and many more grocery and retail stores are just minutes from your doorstep. Tradition Square in western Port St. Lucie is also nearby, and provides visitors with shopping and dining opportunities, such as Bass Pro Shop, Target, Bed, Bath & Beyond, Sake Too Japanese and Thai Restaurant, Tropical Smoothie Cafe, and so much more!
Getting hungry? Check out Susie Q’s, Berry Fresh Cafe, Cafe772 Cantina & Grill, Port Saint Wich, and many more locally-owned and chain restaurant offerings, all just a short drive away.
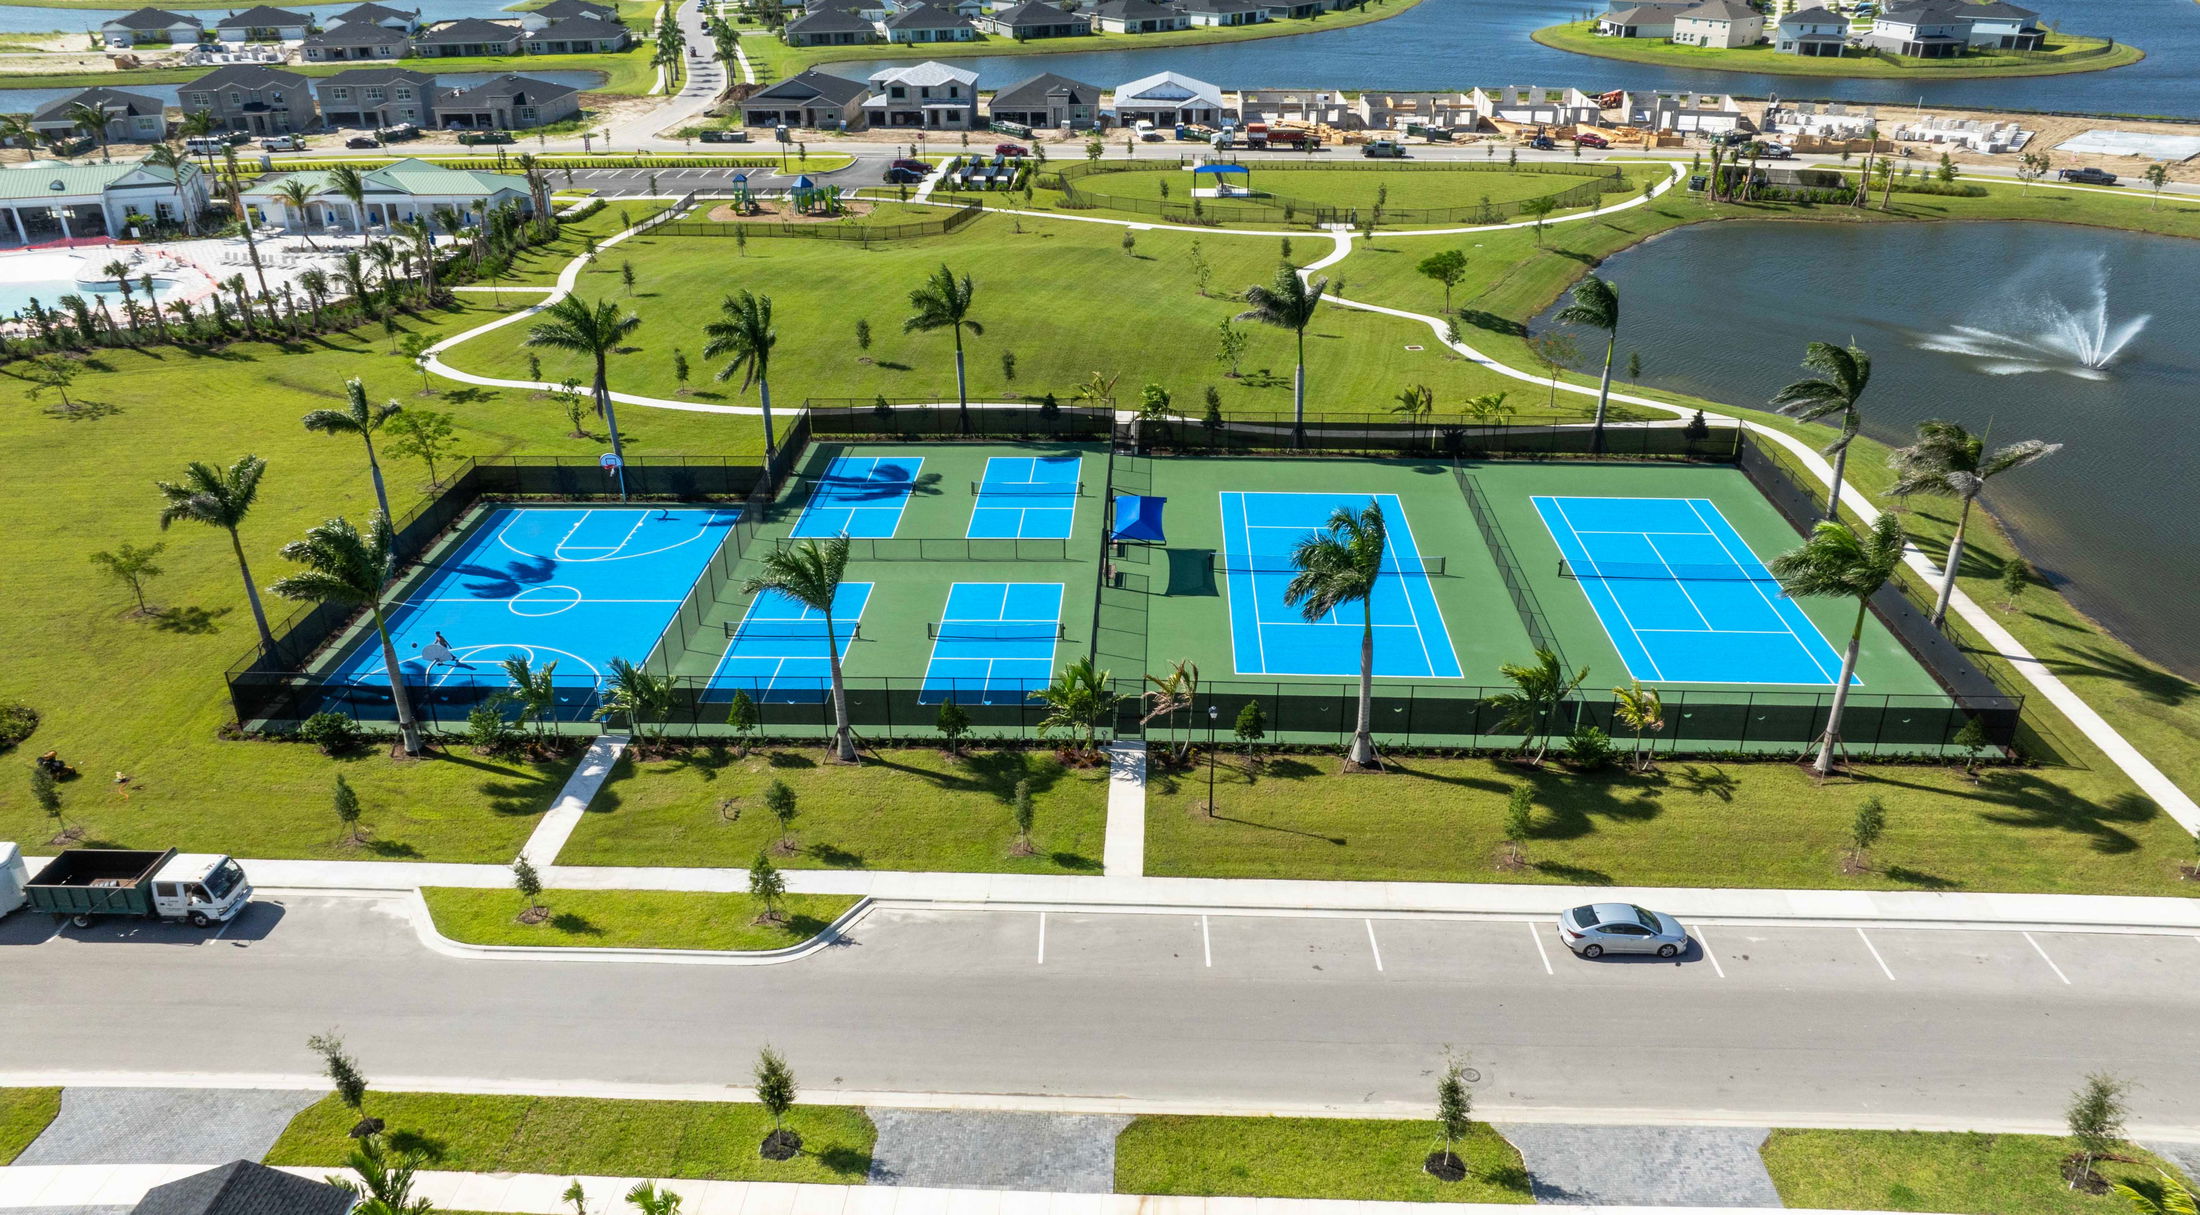
Enjoy spending time outdoors? Just a short drive away from Central Park is Inspiration Park, a beautiful, 10-acre community space with an expansive clubhouse, multipurpose rooms, and space for food trucks and vendors. Spend the day lounging by the resort-style pool, or go hiking with a friend down the quarter-mile-long walking and jogging track. Take your furry best friend to the dog park, and play a game of pickleball on one of four pickleball courts. Opportunities are endless at Inspiration Park, which also features a tennis court, a basketball court, a “tot lot,” and a splash park.
If you travel or commute for work, you’ll be close to Downtown Port St. Lucie, as well as the Palm Beach International Airport.
Settle into your new routine at Central Park in Port St. Lucie and enjoy the plethora of amenities nearby that make your day-to-day life as simple as possible:
- Tradition Square - 3 miles
- St. Lucie Public Schools - 4.5 miles
- Grocery & retail shopping - 5 to 10 miles
- Restaurants - 5 to 10 miles
- Downtown Port St. Lucie - 7 miles
- Jensen Beach - 17 miles
- Palm Beach International Airport - 55 miles
Ready to call Central Park home? Contact us to secure your appointment today!
Similarly Priced Homes Nearby
Starting Soon
Elevation A
$384,900
as low as $1,651/mo.

Principal & Interest payment estimate based on a 30-year fixed-rate loan at 4.99% (5.705% APR), 20% down payment, and 720 FICO score. Taxes and insurance not included. Estimate only; actual terms may vary.

2052 sqft • 4 bed • 2 ba • 2 car
The Iris in Sebastian Highlands
Approx. move-in: 09/30/2026
Elevation A

$399,900
as low as $1,715/mo.
Principal & Interest payment estimate based on a 30-year fixed-rate loan at 4.99% (5.705% APR), 20% down payment, and 720 FICO score. Taxes and insurance not included. Estimate only; actual terms may vary.
2286 sqft • 4 bed • 3 ba • 2 car
The Huntington in Palm Bay
MOVE IN READY
Elevation C

$399,900
as low as $1,715/mo.
Principal & Interest payment estimate based on a 30-year fixed-rate loan at 4.99% (5.705% APR), 20% down payment, and 720 FICO score. Taxes and insurance not included. Estimate only; actual terms may vary.
1443 sqft • 3 bed • 2 ba • 2 car
The Violet in Port St. Lucie
Approx. move-in: 09/21/2026
Elevation C

$399,900
as low as $1,715/mo.
Principal & Interest payment estimate based on a 30-year fixed-rate loan at 4.99% (5.705% APR), 20% down payment, and 720 FICO score. Taxes and insurance not included. Estimate only; actual terms may vary.
2802 sqft • 4 bed • 2.5 ba • 2 car
The Carlisle in Malabar Springs
Starting Soon
Elevation B

$399,900
as low as $1,715/mo.
Principal & Interest payment estimate based on a 30-year fixed-rate loan at 4.99% (5.705% APR), 20% down payment, and 720 FICO score. Taxes and insurance not included. Estimate only; actual terms may vary.
3087 sqft • 4 bed • 3.5 ba • 2 car
The Carrington in Malabar Springs
Starting Soon
Elevation A
$412,500
as low as $1,769/mo.
Principal & Interest payment estimate based on a 30-year fixed-rate loan at 4.99% (5.705% APR), 20% down payment, and 720 FICO score. Taxes and insurance not included. Estimate only; actual terms may vary.
2286 sqft • 4 bed • 3 ba • 2 car
The Huntington in Palm Bay
MOVE IN READY
Elevation A

$414,900
as low as $1,780/mo.
Principal & Interest payment estimate based on a 30-year fixed-rate loan at 4.99% (5.705% APR), 20% down payment, and 720 FICO score. Taxes and insurance not included. Estimate only; actual terms may vary.
1876 sqft • 4 bed • 2 ba • 2 car
The Marigold in Port St. Lucie
Starting Soon
Elevation A

$419,900
as low as $1,801/mo.
Principal & Interest payment estimate based on a 30-year fixed-rate loan at 4.99% (5.705% APR), 20% down payment, and 720 FICO score. Taxes and insurance not included. Estimate only; actual terms may vary.
2471 sqft • 4 bed • 3 ba • 2 car
The Harmony in Palm Bay
Starting Soon
Elevation C

$424,900
as low as $1,823/mo.
Principal & Interest payment estimate based on a 30-year fixed-rate loan at 4.99% (5.705% APR), 20% down payment, and 720 FICO score. Taxes and insurance not included. Estimate only; actual terms may vary.
2802 sqft • 4 bed • 2.5 ba • 2 car
The Carlisle in Palm Bay
Starting Soon
Elevation A

$434,900
as low as $1,866/mo.
Principal & Interest payment estimate based on a 30-year fixed-rate loan at 4.99% (5.705% APR), 20% down payment, and 720 FICO score. Taxes and insurance not included. Estimate only; actual terms may vary.
2677 sqft • 4 bed • 3 ba • 3 car
The Venice in Palm Bay
Approx. move-in: 11/16/2026
Elevation A
$434,900
as low as $1,866/mo.
Principal & Interest payment estimate based on a 30-year fixed-rate loan at 4.99% (5.705% APR), 20% down payment, and 720 FICO score. Taxes and insurance not included. Estimate only; actual terms may vary.
1876 sqft • 4 bed • 2 ba • 2 car
The Marigold in Port St. Lucie
Disclaimer: Please note that all photos, renderings, and features displayed on this page are for demonstration purposes only. Actual homes may vary in design, materials, and specifications. Features, finishes, and amenities may be subject to change without prior notice and may differ from those shown. Please contact us for specific details regarding the property you're interested in.
Miramar in Central Park Port St. Lucie, St. Lucie County
Photos
Personalize Your Floorplan
Virtual Tour

