


Melody in Port St. Lucie
From the $468s


The Melody – Smart, Stylish Living That Maximizes Every Square Foot

The Melody in Melbourne is a beautifully crafted home that delivers impressive space and comfort—all within a smart, efficient layout. This design makes extraordinary use of its square footage, offering the features and flexibility of a much larger home.
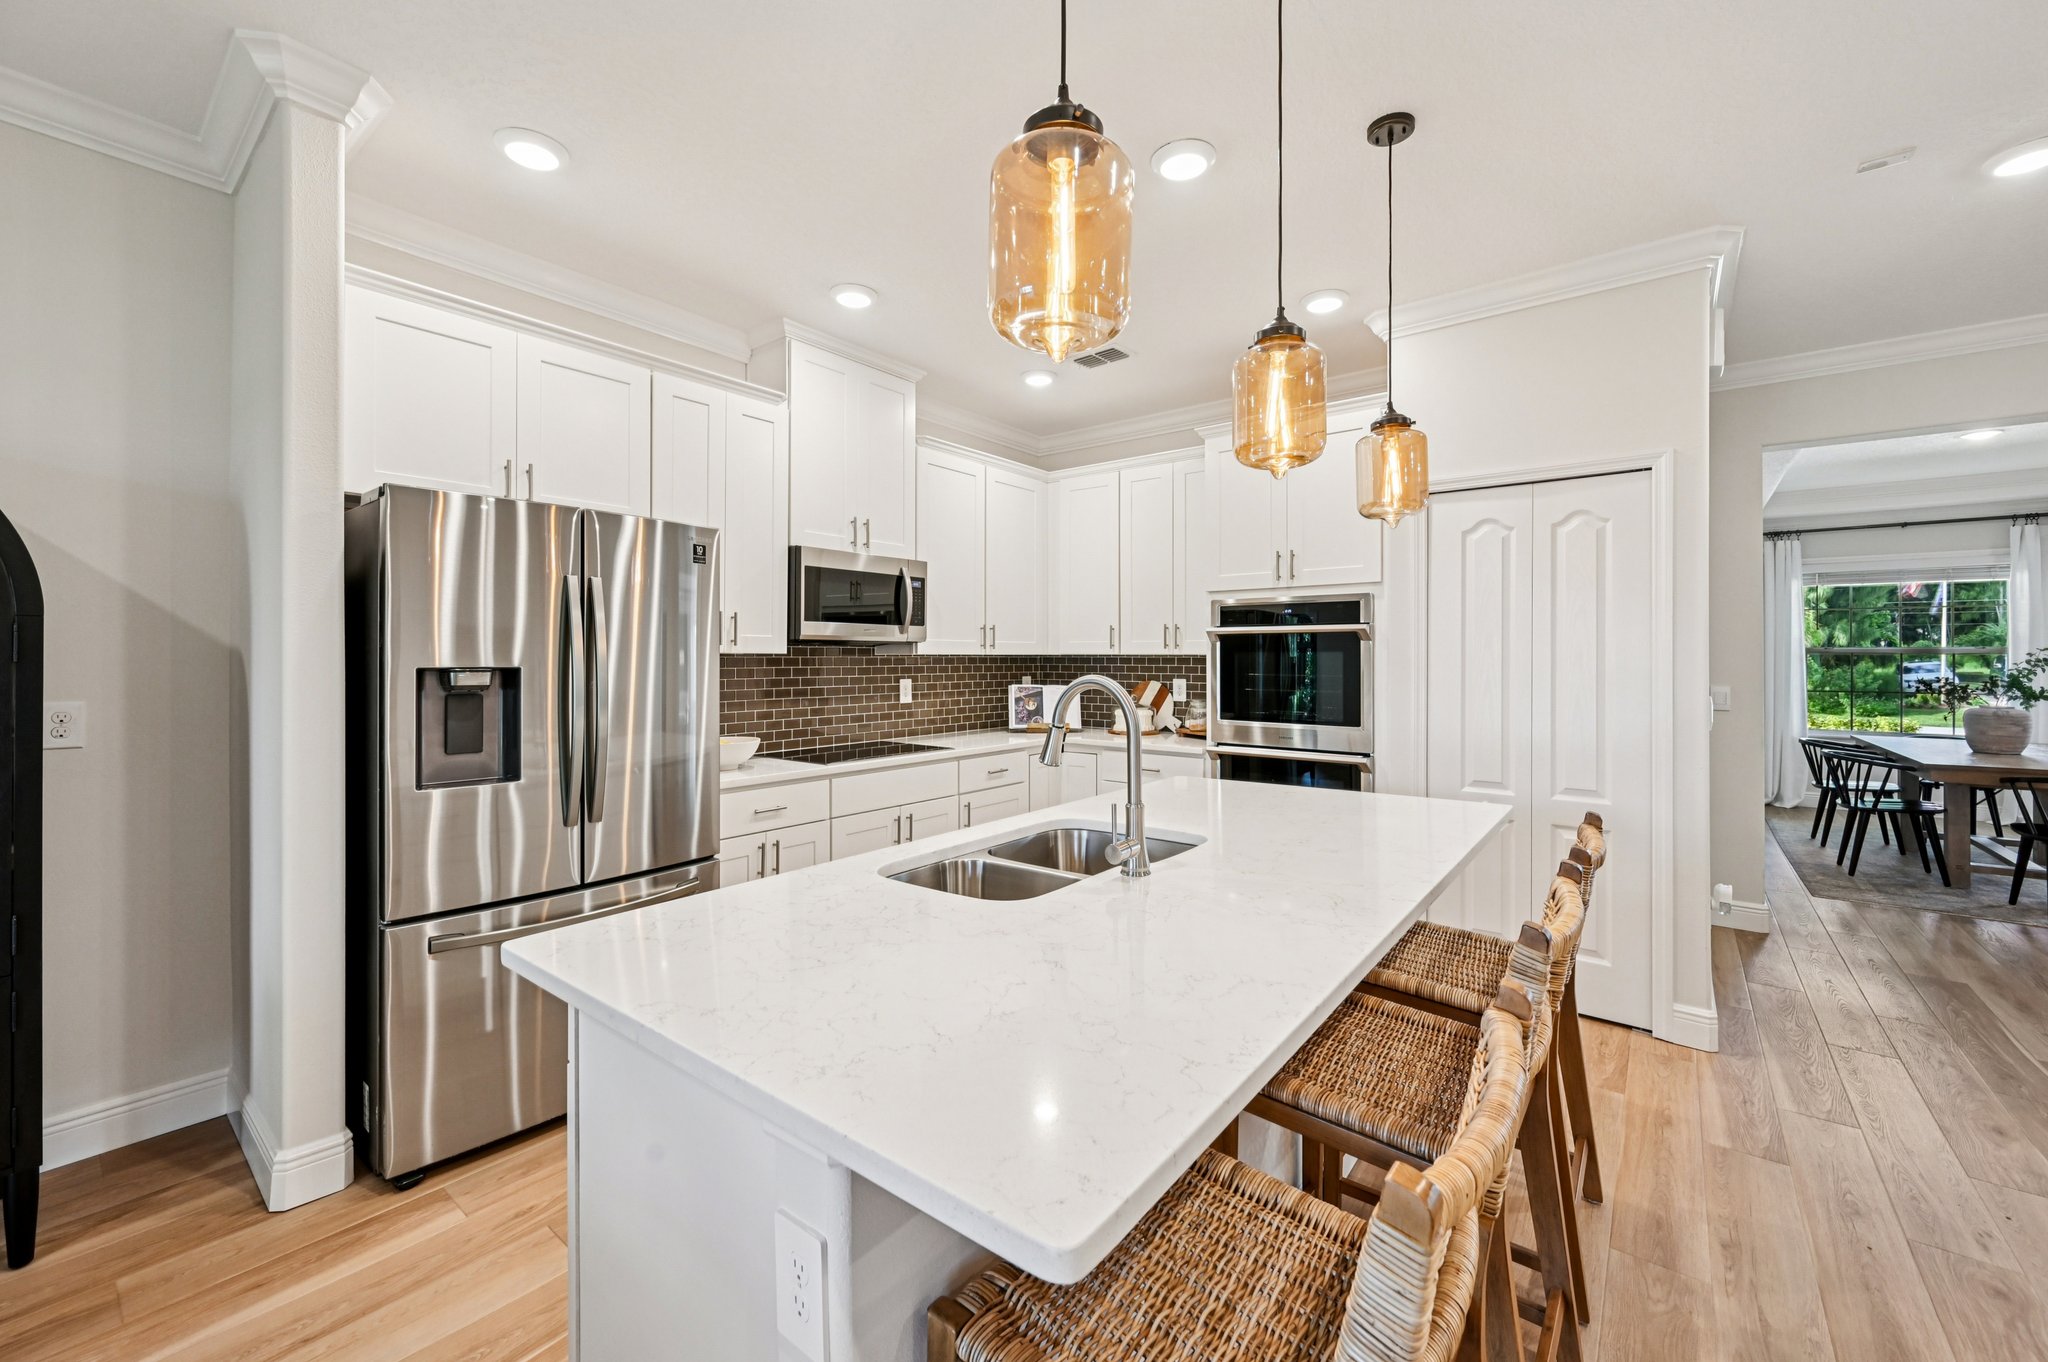
At the heart of the home, you'll find a spacious kitchen and open family room, perfect for everyday living and entertaining. The private master suite, located at the rear, offers a peaceful retreat complete with a walk-in closet and a spa-like bathroom—your personal oasis.
Up front, two generously sized bedrooms share a full bath, with the laundry room conveniently nearby for added functionality. A versatile flex space provides the perfect spot for a home office, playroom, or additional living area, depending on your lifestyle.
With thoughtful design, modern amenities, and incredible value, The Melody is the perfect choice for families, first-time buyers, or anyone looking to downsize without compromise.
Schedule your tour today and experience how The Melody brings big-home living to a more manageable scale.
Personalize Your Floorplan
Learn More About Port St. Lucie
Welcome Home to Port St. Lucie
Now selling single-family homes in Port St. Lucie - on your lot or ours! Perfectly placed near the turnpike with easy access to many of the big-name cities, Port St. Lucie is a scattered homesite community offering single-family homes with no HOA fees.
Located in Florida’s Research Coast, PSL is a prime location, offering a plethora of fishing and boating opportunities with proximity to nearby roadways and everyday amenities. Schedule your appointment to visit one of our model homes today!
Port St. Lucie has a host of features for you and your family to enjoy, including:
- No HOA Fees
- Updated interior finishes
- Convenient community location
Home Designs in Port St. Lucie
Home Designs in Port St. Lucie boasts over 3,200 square feet, 5 bedrooms, 3 bathrooms, and a 3-car garage. Your new home will have an open-concept floor plan and up to 9-foot ceilings on the first floor. Turn the built-in flex space into a playroom for the kids or add a home office for you. A 3-car garage provides extra storage space or an additional spot for your guests to park. Contact us today to tour the model home!
Personalize your floor plan to suit the needs of your family:
- Over 3,200 Finished Square Feet
- Up to 5 Bedrooms
- Up to 3 Baths 9’ ceilings on the first floor
- Up to 3-car Garage
Learn More About Living in Port St. Lucie
Port St. Lucie sits just minutes from the St. Lucie Public Schools, ensuring that drop-off and pick-up are made as simple as possible.
For everyday conveniences, Publix, Walmart Supercenter, CVS, Aldi, and many more retail and convenience stores are located just minutes from your doorstep.
Ready for dinner? Pick up food from Chick-fil-A, Carrabba’s Italian Grill, Bonefish Mac’s Sports Grille, or Cheddar’s Scratch Kitchen. With a variety of locally-owned and chain restaurants nearby, you’re sure to find something on the menu for everyone to enjoy.
Seeking an adventure? Located near a PGA Village Golf Club and the New York Mets spring training facility, activities will always be easy to find. Catch a weekend baseball game with the family, rooting for your local St. Lucie Mets, or pack a picnic and soap up a day of sun at Vero Beach. Art fans can expect a surplus of museums including the respected National Navy UDT-SEAL Museum in Fort Pierce, Florida. As a respected region for many of the local veterans, this museum is a staple in the St. Lucie culture.
Settle into your new routine at Port St. Lucie and enjoy the plethora of amenities nearby that make your day-to-day life as simple as possible:
- Retail & convenience stores - 3 miles
- Restaurants - 3 to 5 miles
- Clover Park (NY Mets Spring Training Facility) - 4 miles
- St. Lucie Public Schools - 5 miles
- PGA Village Golf Villa - 5 miles
- National Navy UDT-SEAL Museum - 23 miles
- Vero Beach Regional Airport - 31 miles
- Vero Beach - 32 miles


Explore The Melody in Nearby Communities
Approx. move-in: 09/30/2026
Elevation C

$382,900
as low as $1,643/mo.

Principal & Interest payment estimate based on a 30-year fixed-rate loan at 4.99% (5.705% APR), 20% down payment, and 720 FICO score. Taxes and insurance not included. Estimate only; actual terms may vary.

2066 sqft • 3 bed • 2 ba • 2 car
The Melody in Palm Bay
Starting Soon
Elevation C
$524,900
as low as $2,252/mo.
Principal & Interest payment estimate based on a 30-year fixed-rate loan at 4.99% (5.705% APR), 20% down payment, and 720 FICO score. Taxes and insurance not included. Estimate only; actual terms may vary.
2066 sqft • 3 bed • 2 ba • 2 car
The Melody in Port St. Lucie
Approx. move-in: 07/30/2026
Elevation B
$474,900
as low as $2,037/mo.
Principal & Interest payment estimate based on a 30-year fixed-rate loan at 4.99% (5.705% APR), 20% down payment, and 720 FICO score. Taxes and insurance not included. Estimate only; actual terms may vary.
2068 sqft • 3 bed • 2 ba • 2 car
The Melody in Port St. Lucie
Disclaimer: Please note that all photos, renderings, and features displayed on this page are for demonstration purposes only. Actual homes may vary in design, materials, and specifications. Features, finishes, and amenities may be subject to change without prior notice and may differ from those shown. Please contact us for specific details regarding the property you're interested in.
Melody in Port St. Lucie Port St. Lucie, St. Lucie County
Photos
Personalize Your Floorplan

