


Carlisle in South, GA
From the $354s


Welcome to The Carlisle
Thoughtfully Designed for Comfort, Space & Everyday Living
The Carlisle is a spacious two-story floor plan offering 4 bedrooms, 2 bathrooms, and at least 2,797 square feet of finished living space—perfect for families seeking both comfort and functionality.
On the main level, enjoy a bright, open layout that seamlessly connects the kitchen, dining, and living areas—ideal for both daily life and entertaining. Smart storage features include a walk-in pantry and multiple walk-in closets, helping you stay organized with ease.
Upstairs, all four bedrooms are conveniently located together. The luxurious owner’s suite includes dual vanities, a walk-in shower with a built-in seat, and an oversized walk-in closet for maximum comfort and convenience.
Discover how you can personalize The Carlisle to fit your lifestyle today.
Visit the Carlisle in Person
Model Home
The Carlisle
407 Millstone LaneFinleyville, PA 15332
Mon:
10:00 AM - 6:00 PM
Tue:
10:00 AM - 6:00 PM
Wed:
12:00 PM - 6:00 PM
Thu:
10:00 AM - 6:00 PM
Fri:
10:00 AM - 6:00 PM
Sat:
10:00 AM - 6:00 PM
Sun:
12:00 PM - 6:00 PM
Appointments Highly Recommended
Personalize Your Floorplan
Virtual Tour
Carlisle Move In Ready Homes
MOVE IN READY
Elevation C
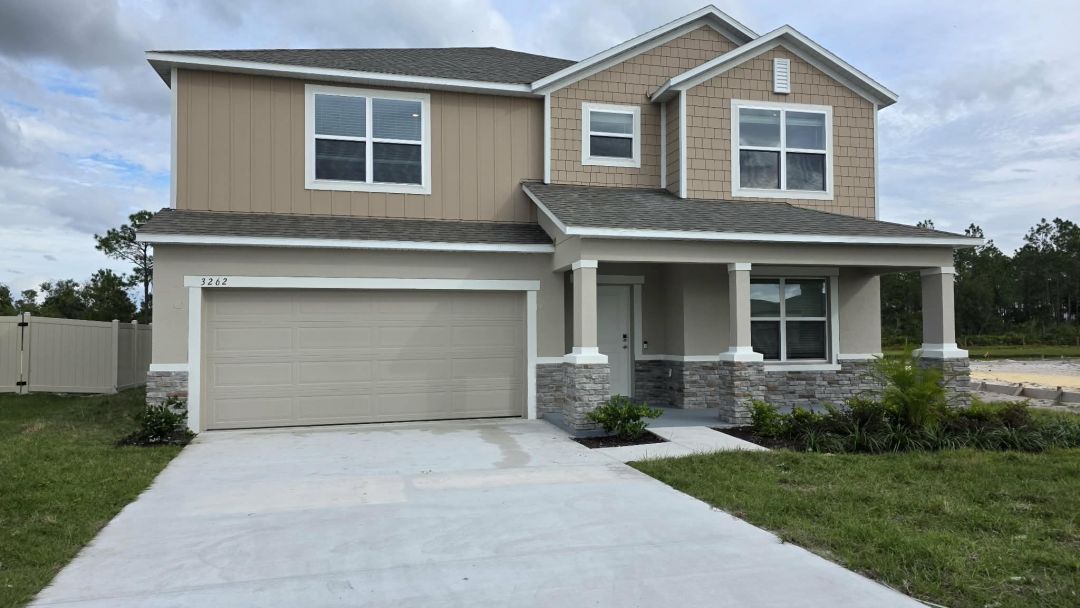
$389,990
as low as $1,673/mo.

Principal & Interest payment estimate based on a 30-year fixed-rate loan at 4.99% (5.705% APR), 20% down payment, and 720 FICO score. Taxes and insurance not included. Estimate only; actual terms may vary.

2802 sqft • 4 bed • 2.5 ba • 2 car
The Carlisle in Lake Deer Estates
MOVE IN READY
Elevation B

$799,990
as low as $3,432/mo.
Principal & Interest payment estimate based on a 30-year fixed-rate loan at 4.99% (5.705% APR), 20% down payment, and 720 FICO score. Taxes and insurance not included. Estimate only; actual terms may vary.
2822 sqft • 4 bed • 2.5 ba • 2 car
The Carlisle in Bowens Run
MOVE IN READY
Elevation B
$749,990
as low as $3,217/mo.
Principal & Interest payment estimate based on a 30-year fixed-rate loan at 4.99% (5.705% APR), 20% down payment, and 720 FICO score. Taxes and insurance not included. Estimate only; actual terms may vary.
3614 sqft • 4 bed • 4.5 ba • 2 car
The Carlisle in Abrams Pointe
MOVE IN READY
Elevation C

$449,900
as low as $1,930/mo.
Principal & Interest payment estimate based on a 30-year fixed-rate loan at 4.99% (5.705% APR), 20% down payment, and 720 FICO score. Taxes and insurance not included. Estimate only; actual terms may vary.
2802 sqft • 4 bed • 3.5 ba • 2 car
The Carlisle in Benton Hills
MOVE IN READY
Elevation B

$699,990
as low as $3,003/mo.
Principal & Interest payment estimate based on a 30-year fixed-rate loan at 4.99% (5.705% APR), 20% down payment, and 720 FICO score. Taxes and insurance not included. Estimate only; actual terms may vary.
3100 sqft • 5 bed • 3.5 ba • 2 car
The Carlisle in Amherst Village
Approx. move-in: 08/31/2026
Elevation E
$699,990
as low as $3,003/mo.
Principal & Interest payment estimate based on a 30-year fixed-rate loan at 4.99% (5.705% APR), 20% down payment, and 720 FICO score. Taxes and insurance not included. Estimate only; actual terms may vary.
3789 sqft • 4 bed • 3.5 ba • 3 car
The Carlisle in Blue Ridge Overlook
Approx. move-in: 09/15/2026
Elevation A
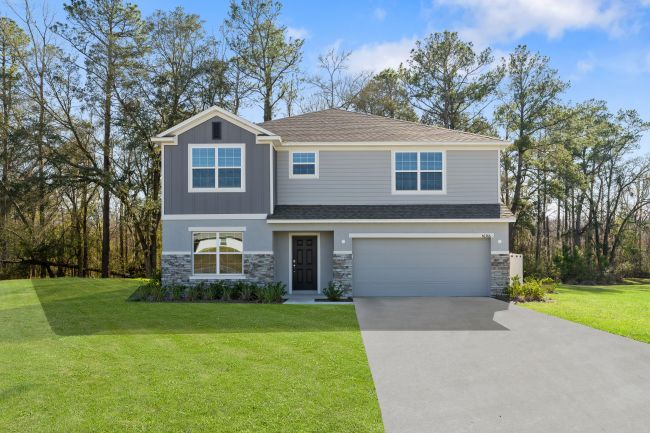
$419,900
as low as $1,801/mo.
Principal & Interest payment estimate based on a 30-year fixed-rate loan at 4.99% (5.705% APR), 20% down payment, and 720 FICO score. Taxes and insurance not included. Estimate only; actual terms may vary.
2797 sqft • 4 bed • 2.5 ba • 2 car
The Carlisle in Enclave At Seminole Palms
Approx. move-in: 09/21/2026
Elevation C

$399,900
as low as $1,715/mo.
Principal & Interest payment estimate based on a 30-year fixed-rate loan at 4.99% (5.705% APR), 20% down payment, and 720 FICO score. Taxes and insurance not included. Estimate only; actual terms may vary.
2802 sqft • 4 bed • 2.5 ba • 2 car
The Carlisle in Malabar Springs
Approx. move-in: 10/27/2026
Elevation C
$459,900
as low as $1,973/mo.
Principal & Interest payment estimate based on a 30-year fixed-rate loan at 4.99% (5.705% APR), 20% down payment, and 720 FICO score. Taxes and insurance not included. Estimate only; actual terms may vary.
2802 sqft • 4 bed • 2.5 ba • 2 car
The Carlisle in Briarwood
Starting Soon
Elevation C

$584,990
as low as $2,509/mo.
Principal & Interest payment estimate based on a 30-year fixed-rate loan at 4.99% (5.705% APR), 20% down payment, and 720 FICO score. Taxes and insurance not included. Estimate only; actual terms may vary.
2802 sqft • 4 bed • 2.5 ba • 2 car
The Carlisle in Mount Plymouth Greens
Starting Soon
Elevation A
$534,990
as low as $2,295/mo.
Principal & Interest payment estimate based on a 30-year fixed-rate loan at 4.99% (5.705% APR), 20% down payment, and 720 FICO score. Taxes and insurance not included. Estimate only; actual terms may vary.
2797 sqft • 4 bed • 2.5 ba • 2 car
The Carlisle in Mount Plymouth Greens
Starting Soon
Elevation B
$742,015
as low as $3,183/mo.
Principal & Interest payment estimate based on a 30-year fixed-rate loan at 4.99% (5.705% APR), 20% down payment, and 720 FICO score. Taxes and insurance not included. Estimate only; actual terms may vary.
2822 sqft • 4 bed • 2.5 ba • 2 car
The Carlisle in Bowens Run
Starting Soon
Elevation J
$529,500
as low as $2,271/mo.
Principal & Interest payment estimate based on a 30-year fixed-rate loan at 4.99% (5.705% APR), 20% down payment, and 720 FICO score. Taxes and insurance not included. Estimate only; actual terms may vary.
2802 sqft • 4 bed • 2.5 ba • 2 car
The Carlisle in Oakhaven Walk
Starting Soon
Elevation C

$379,900
as low as $1,630/mo.
Principal & Interest payment estimate based on a 30-year fixed-rate loan at 4.99% (5.705% APR), 20% down payment, and 720 FICO score. Taxes and insurance not included. Estimate only; actual terms may vary.
2802 sqft • 4 bed • 2.5 ba • 2 car
The Carlisle in Benton Hills
Starting Soon
Elevation C

$424,900
as low as $1,823/mo.
Principal & Interest payment estimate based on a 30-year fixed-rate loan at 4.99% (5.705% APR), 20% down payment, and 720 FICO score. Taxes and insurance not included. Estimate only; actual terms may vary.
2802 sqft • 4 bed • 2.5 ba • 2 car
The Carlisle in Palm Bay
Starting Soon
Elevation E
$682,520
as low as $2,928/mo.
Principal & Interest payment estimate based on a 30-year fixed-rate loan at 4.99% (5.705% APR), 20% down payment, and 720 FICO score. Taxes and insurance not included. Estimate only; actual terms may vary.
2813 sqft • 4 bed • 2.5 ba • 3 car
The Carlisle in Abrams Pointe
Starting Soon
Elevation A
$449,990
as low as $1,930/mo.
Principal & Interest payment estimate based on a 30-year fixed-rate loan at 4.99% (5.705% APR), 20% down payment, and 720 FICO score. Taxes and insurance not included. Estimate only; actual terms may vary.
2797 sqft • 4 bed • 2.5 ba • 2 car
The Carlisle in Deland
Starting Soon
Elevation C
$435,700
as low as $1,869/mo.
Principal & Interest payment estimate based on a 30-year fixed-rate loan at 4.99% (5.705% APR), 20% down payment, and 720 FICO score. Taxes and insurance not included. Estimate only; actual terms may vary.
2802 sqft • 4 bed • 2.5 ba • 2 car
The Carlisle in Enclave At Seminole Palms
Starting Soon
Elevation E
$759,285
as low as $3,257/mo.
Principal & Interest payment estimate based on a 30-year fixed-rate loan at 4.99% (5.705% APR), 20% down payment, and 720 FICO score. Taxes and insurance not included. Estimate only; actual terms may vary.
2813 sqft • 4 bed • 2.5 ba • 3 car
The Carlisle in Blue Ridge Overlook
Starting Soon
Elevation E
$781,385
as low as $3,352/mo.
Principal & Interest payment estimate based on a 30-year fixed-rate loan at 4.99% (5.705% APR), 20% down payment, and 720 FICO score. Taxes and insurance not included. Estimate only; actual terms may vary.
2813 sqft • 4 bed • 2.5 ba • 3 car
The Carlisle in Blue Ridge Overlook
Starting Soon
Elevation B
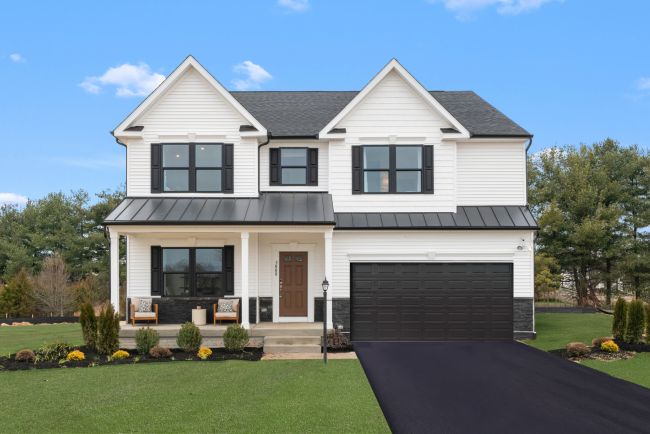
$621,575
as low as $2,666/mo.
Principal & Interest payment estimate based on a 30-year fixed-rate loan at 4.99% (5.705% APR), 20% down payment, and 720 FICO score. Taxes and insurance not included. Estimate only; actual terms may vary.
4075 sqft • 5 bed • 5.5 ba • 2 car
The Carlisle in Huntwell West Single Family
Starting Soon
Elevation E
$568,600
as low as $2,439/mo.
Principal & Interest payment estimate based on a 30-year fixed-rate loan at 4.99% (5.705% APR), 20% down payment, and 720 FICO score. Taxes and insurance not included. Estimate only; actual terms may vary.
3901 sqft • 4 bed • 4.5 ba • 3 car
The Carlisle in Huntwell West Single Family
Starting Soon
Elevation B
$729,990
as low as $3,131/mo.
Principal & Interest payment estimate based on a 30-year fixed-rate loan at 4.99% (5.705% APR), 20% down payment, and 720 FICO score. Taxes and insurance not included. Estimate only; actual terms may vary.
2822 sqft • 4 bed • 2.5 ba • 2 car
The Carlisle in Colebrook Estates
Starting Soon
Elevation C
$524,990
as low as $2,252/mo.
Principal & Interest payment estimate based on a 30-year fixed-rate loan at 4.99% (5.705% APR), 20% down payment, and 720 FICO score. Taxes and insurance not included. Estimate only; actual terms may vary.
2802 sqft • 4 bed • 2.5 ba • 2 car
The Carlisle in Mount Plymouth Greens
Disclaimer: Please note that all photos, renderings, and features displayed on this page are for demonstration purposes only. Actual homes may vary in design, materials, and specifications. Features, finishes, and amenities may be subject to change without prior notice and may differ from those shown. Please contact us for specific details regarding the property you're interested in.
Communities with the Carlisle
Sugarmill Woods
From the $277s
Windmont Farms
From the $412s
Carriage Meadows
From the TBAs
Highland Meadows
From the $329s
Hartwood Meadows
From the $549s
Villa Pass
From the $339s
South Hampton
From the $359s
Huntwell West Single Family
From the $349s
Pemberley Manor
From the $486s
Trails Of Greycliff
From the $451s
Amherst Village
From the $499s
Avalon Woods
From the $369s
Amalfi Ridge
From the $484s
Hunters Preserve
From the $402s
Oakstone Farms
From the $321s
Blue Ridge Overlook
From the $561s
Oakhaven Walk
From the $359s
Clearview Crossing
From the $394s
Bowens Run
From the $624s
Indian Walk
From the $402s
Malabar Springs
From the $299s
Central Park
From the $414s
Bella Estates
From the $459s
Deerfield Estates
From the $530s
Magnolia Ridge
From the $436s
Palm Bay
From the $283s
Northshore
From the $269s
Walker Pointe
From the $395s
Hickory Valley
From the $300s
Stonegate
From the $500s
Borders Place
From the $398s
Autumn Grove
From the $420s
Riverbend Estates
From the $559s
Briarwood
From the $279s
Somerset Reserve
From the $295s
Victoria Ridge
From the $503s
Colebrook Estates
From the $699s
Millstone Village Reserve
From the $343s
Benton Hills
From the $294s
Winding River
From the $336s
Oak Creek
From the $359s
Trovinger Mill Estates
From the $424s
Foley Pointe
From the $289s
Abrams Pointe
From the $549s
Deland
From the $320s
Enclave At Seminole Palms
From the $309s
Darby Run
From the $392s
The Trails At Harmony Junction
From the $427s
Port St. John
From the $347s
Lake Deer Estates
From the $264s
Stillwater Cove
From the $399s
Hawley Farms
From the $490s
New Smyrna And Edgewater
From the $355s
Lake County Communities
From the $408s
Applewood Reserve
From the $429s
The Abbey
From the $399s
Parkside Estates
From the $423s
Greentree Meadows
From the $426s
Seminole Bend
From the $348s
Valley Creek Farms
From the $350s
Mount Plymouth Greens
From the $399s
Coastal Communities
From the $349s
The Reserve At Hammock Oaks
From the $323s
Crosswinds
From the TBAs
Port Charlotte
From the $264s
Carlisle in South, GA
Photos
Personalize Your Floorplan
Virtual Tour

